

Matching in حي السداد
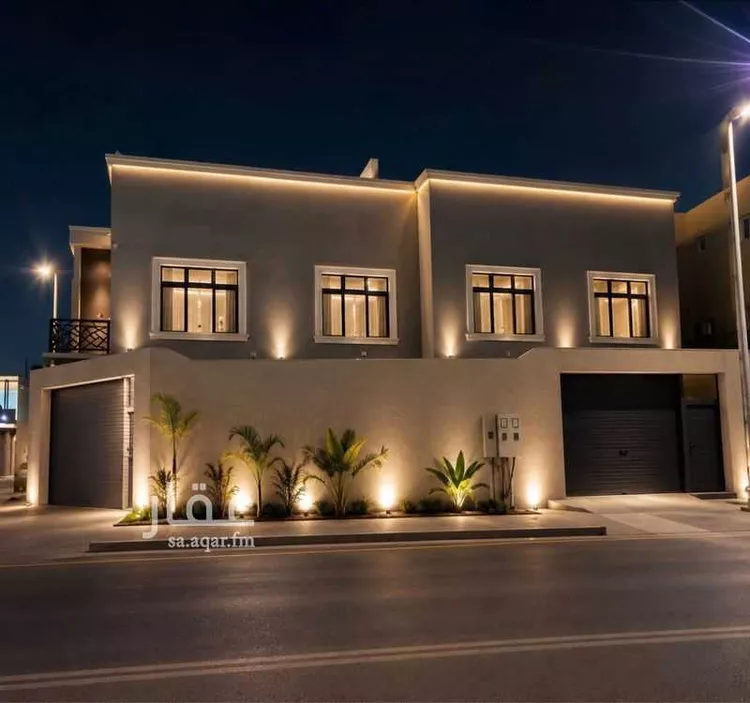
Villa for Sale in Taif As Sadad
SAR 1,600,000
 376m²
376m² 7
7 5
5 3
3
a duplex villa with two frontages for sale in al-sadad neighborhood, prince ahmed plan... one of the most prestigious neighborhoods in taif... located one minute away from al-rudaf park, 17 minutes from al-shafa park, and 20 minutes from al-hada park... all services are nearby. the villa consists of two floors and an annex, including: car entrance + two entrances + swimming pool + sitting room + two living rooms + 6 bedrooms + 7 bathrooms + rooftop
As Sadad, Taif
Villa for Sale in Taif As Sadad
SAR 800,000
- 576m²
- 5
- 4
- 2
land with an area of 576 with a house on it, four facades, and the price is the cost plus brokerage commission.
As Sadad, Taif

Matching in حي جبرة
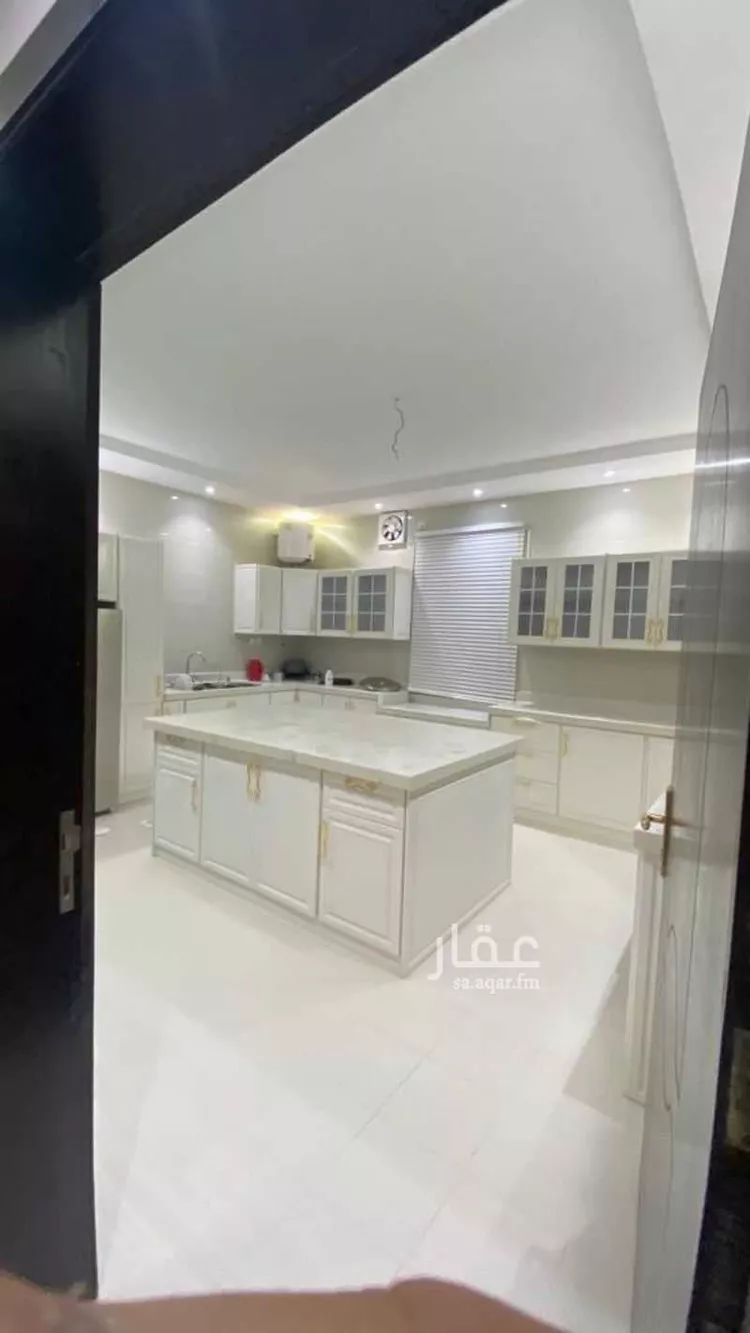
Villa for Sale in Taif Jubrah
SAR 1,500,000
- 380m²
- 5
ground floor reception, men's section with majlis and maqad with bathroom. women's section with women's majlis and living room with bathroom and kitchen with storage room and bathroom. second floor has 3 master bedrooms with bathrooms and a living room and two children's rooms with bathroom. rooftop has laundry room with bathroom.
Jubrah, Taif
Villa for Sale in Taif Jubrah
Marketing request
- 1,347m²
- 6
- 5
- 2
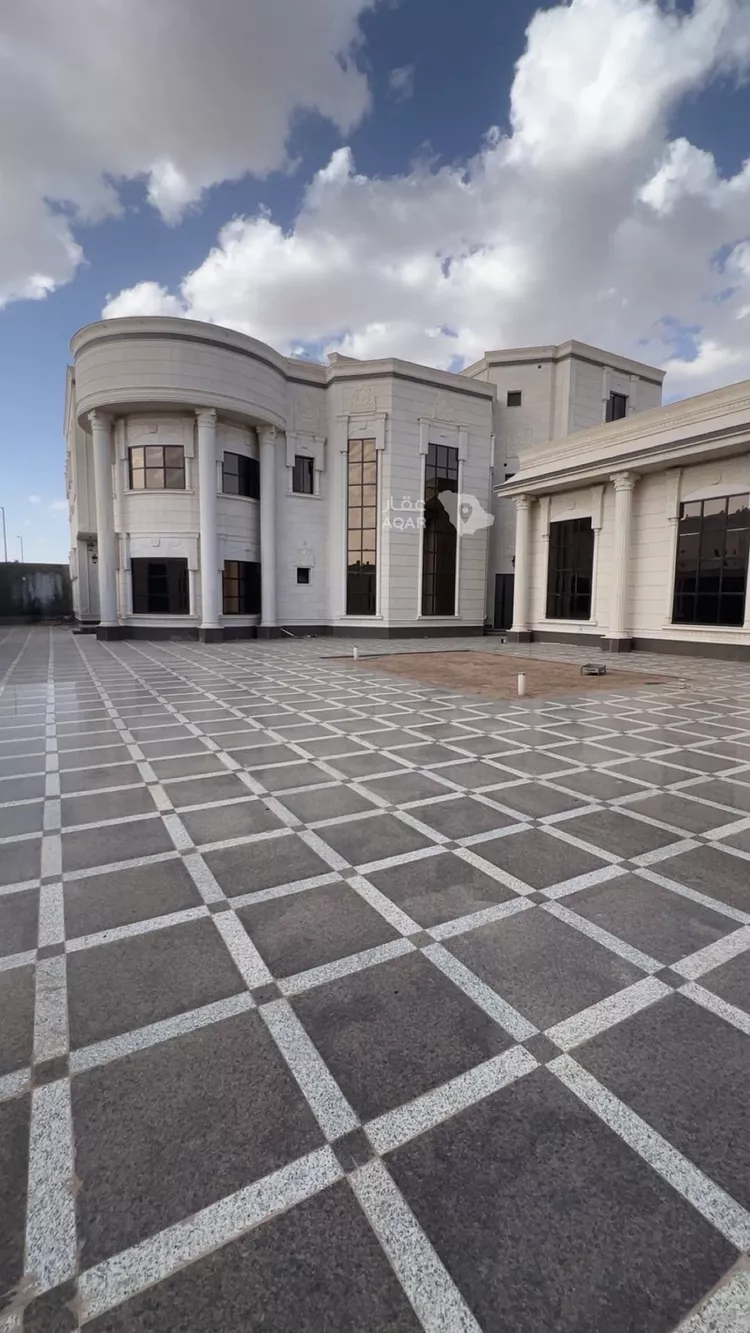
the property sits on two streets, 15 m and 20 m wide. land area: 1,347 m². it is a villa with three floors, a basement, and an external guest annex. the villa consists of: ground floor: men's majlis, arabic sitting room, men's reception hall, women's majlis, guest room with a bathroom, two kitchens, a large hall with an internal staircase for the villa, a dining hall, and an elevator. first floor: four master suites, an office, a family kitchen, and a hall with a lobby. second floor: two bedrooms, a laundry room, a bathroom, and a private roof for the apartment. basement: a large hall. second floor (apartment): an apartment with a private entrance, consisting of five rooms, a kitchen, two bathrooms, and a private roof for the apartment. external guest annex: a large majlis, a large barbecue area, a kitchen, a guard room, and three bathrooms.
Jubrah, Taif
Villa for Sale in Taif Jubrah
Marketing request
- 1,347m²
- 7
- 5
- 2
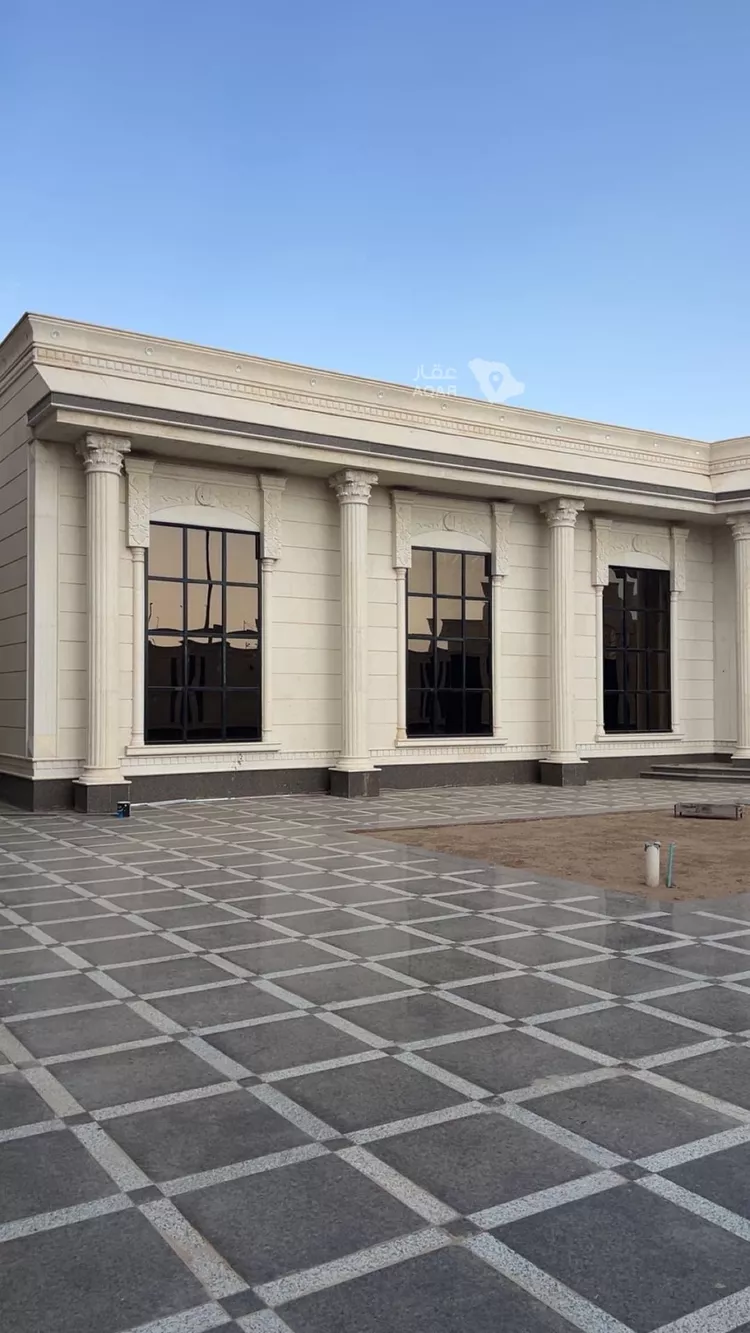
the property sits on two streets, 15 m and 20 m wide. land area: 1,347 m². it is a villa with three floors, a basement, and an external guest annex. the villa consists of: ground floor: men's majlis, arabic sitting room, men's reception hall, women's majlis, guest room with a bathroom, two kitchens, a large hall with an internal staircase for the villa, a dining hall, and an elevator. first floor: four master suites, an office, a family kitchen, and a hall with a lobby. second floor: two bedrooms, a laundry room, a bathroom, and a private roof for the apartment. basement: a large hall. second floor (apartment): an apartment with a private entrance, consisting of five rooms, a kitchen, two bathrooms, and a private roof for the apartment. external guest annex: a large majlis, a large barbecue area, a kitchen, a guard room, and three bathrooms.
Jubrah, Taif
Search Options



Copyright © 2026 Aqar App. All rights reserved.