

Matching in حي جبرة
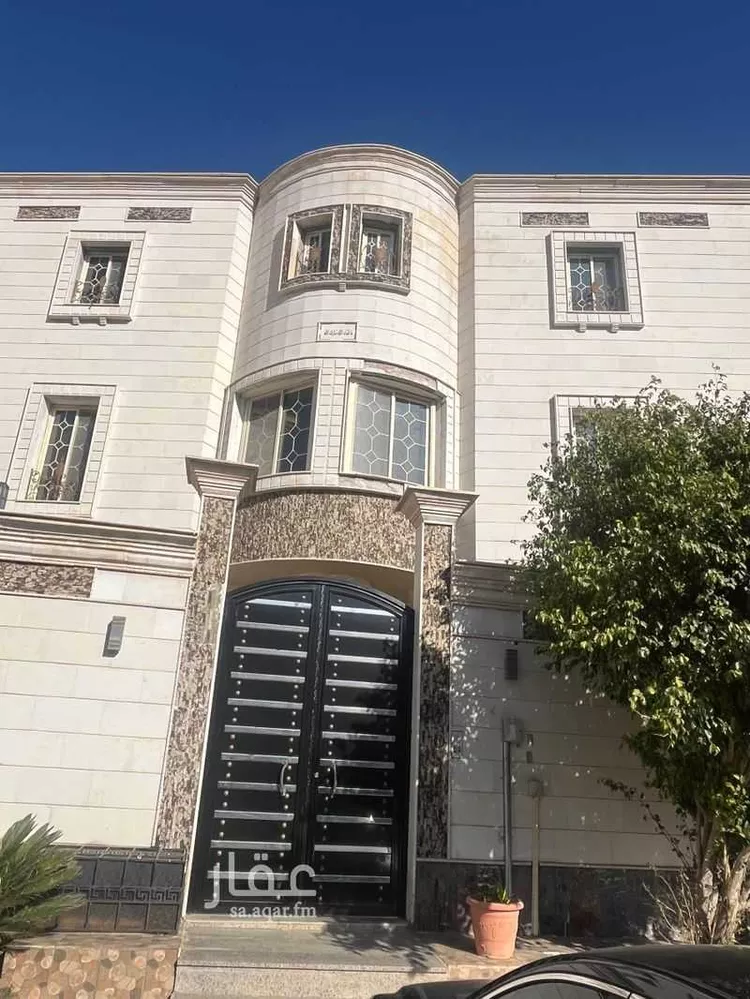
Villa for Sale in Taif Jubrah
SAR 900,000
 303m²
303m² 5
5 6
6 2
2
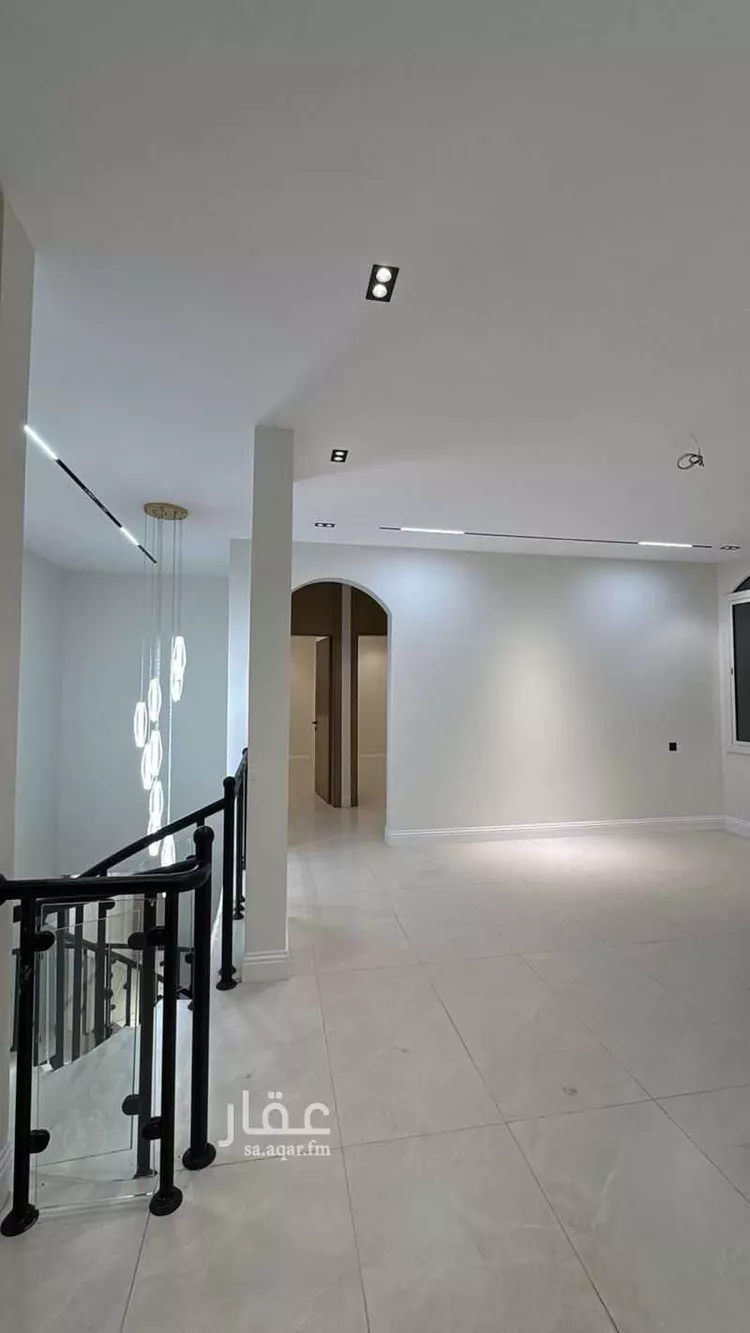
offer no. 1014 🔘 *luxury villas for sale* 🏡 *taif — next to the park close to all services 🕌🏫 🔘 two floors plus an annex with an internal staircase 👉 🔘 25-meter street 🔘 courtyard 🔘 car entrance _ elevator pre-installed ground floor: ✅ 🔹 men's majlis — with restroom and washbasins 🔹🔹 women's seating area 🔹 with restroom and washbasins / private entrance 🔹 large living hall 🔹 kitchen 🔹 second floor ✅ 🔹 2 master bedrooms 🔹 2 bedrooms 🔹 restroom 🔹 living hall 🔹 annex ✅ ✅ bedroom 🛌 restroom 🔹 spacious roof ☑️ built according to the saudi building code. insured by cooperative insurance company (al tawuniya) against hidden defects. ☑️ luxury finishing. warranties are provided on all works. ◼️ areas 📐 *area: 300 sqm* *price: 900 thousand* ———————————
Jubrah, Taif
Villa for Sale in Taif Jubrah
SAR 800,000
- 329m²
- 5
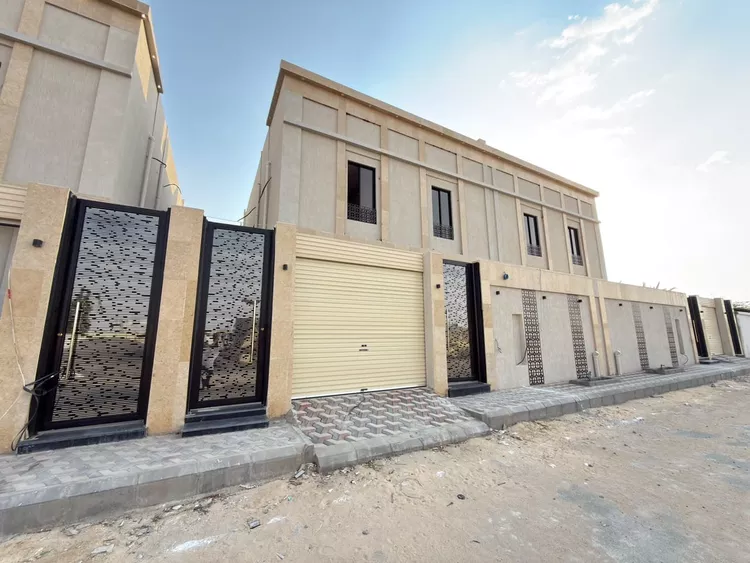
residential villa for sale in al-rehab neighborhood, taif land area: 329.76 square meters bordered by 1 street: southern side, with a width of 30 m consists of: 5 rooms electricity connected water connected year of construction: 2026 price: 800,000 sar
Jubrah, Taif
Villa for Sale in Taif Jubrah
SAR 1,050,000
- 449m²
- 4
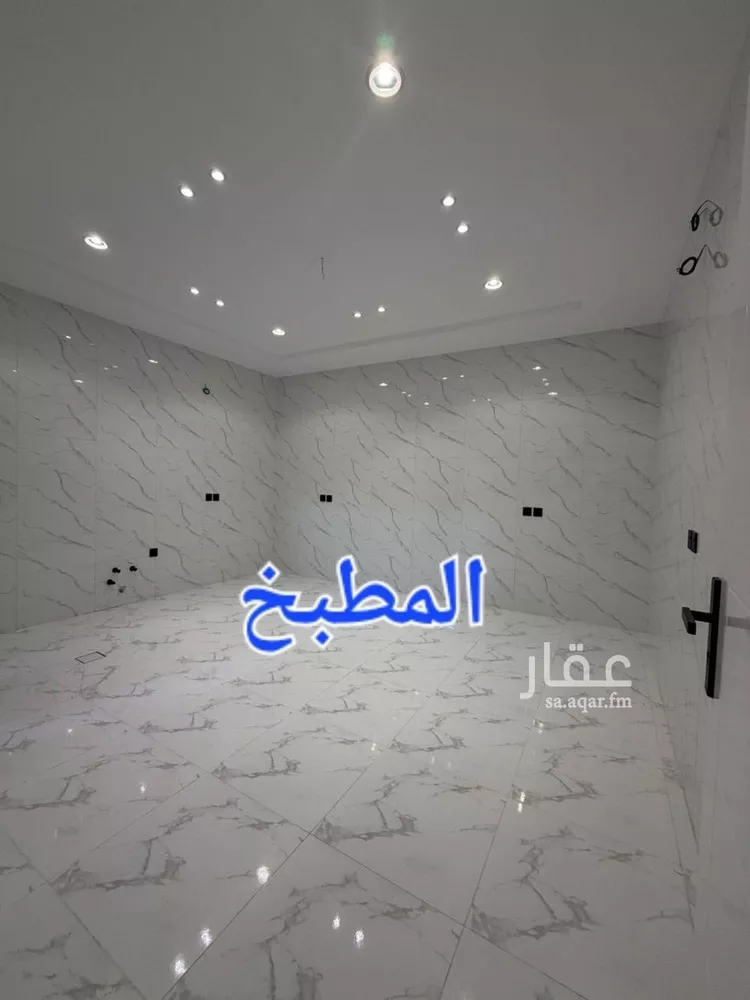
for sale: two-story villa with separate annex built according to saudi building code, 307m² area in taif - al wasat neighborhood first floor consists of: men's majlis with entrance hall and bathroom living room women's majlis with bathroom kitchen with maid's room and laundry room storage room second floor consists of: living room with view of service roof three master bedrooms with balcony and private seating area annex consists of: living room opening onto large roof service kitchen master bedroom warranties: cooperative insurance against hidden defects electrical and plumbing with 10-year warranty engineering office supervision for inquiries and viewing, contact me wa.me/
Jubrah, Taif
Villa for Sale in Taif Jubrah
SAR 1,800,000
- 880m²
- 20
- 3
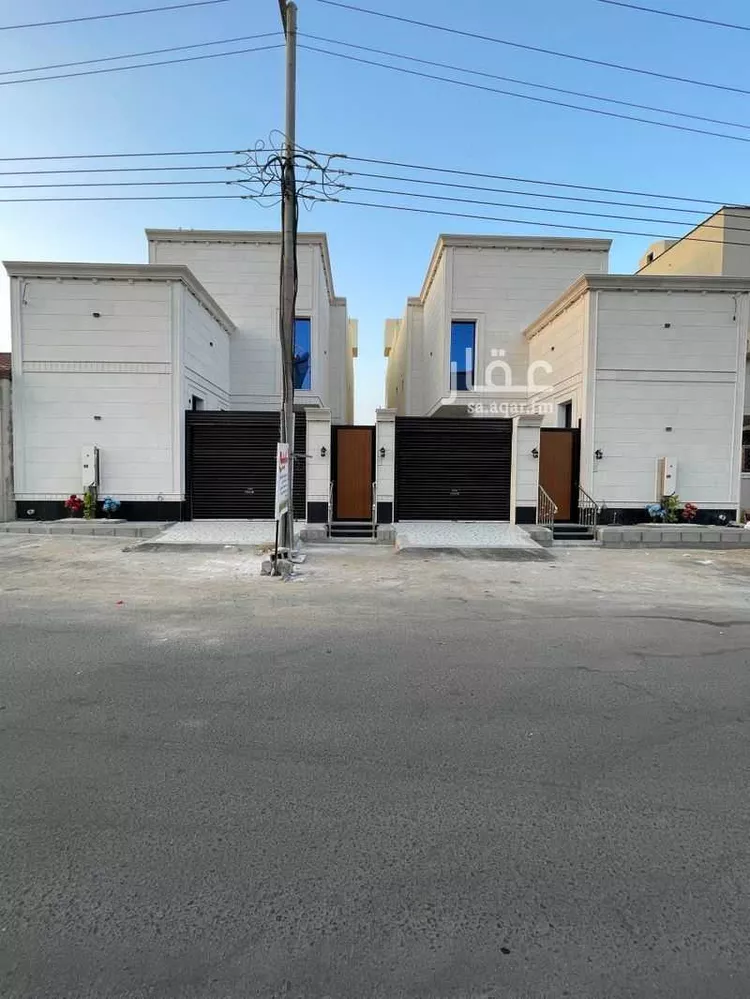
a villa opportunity with a distinctive design, a prime location, and a generous area (two floors plus an annex with an internal staircase, and a separate rear apartment). an elevator has been pre-installed, and the villa is under final finishing. the ground floor has a spacious majlis and dining area, a wide reception hall and a large lounge, two bedrooms with their attached bathrooms, and a kitchen. the second floor has 5 bedrooms with their facilities, a separate laundry room, and a kitchen. the annex has two rooms overlooking the roof with glass facades. the rear apartment has its own separate entrance and is fully finished and ready: 4 rooms, a lounge, a kitchen, a storage room, and 3 bathrooms. the large outdoor yard includes a diwaniya (guest room) with a bathroom. the villa has 4 entrances. the location is close to the main al-urafaa bridge, al-urafaa park, and al-urafaa walkway, and near all services, restaurants, markets, and universities (men's and women's). the location needs no introduction, being close to the airport and to the al-sail road leading to makkah. the property faces south on a 22-meter street and square.
Jubrah, Taif
Matching in حي الوسام
Villa for Sale in Taif Al Wesam
SAR 1,250,000
- 365m²
- 7
- 5
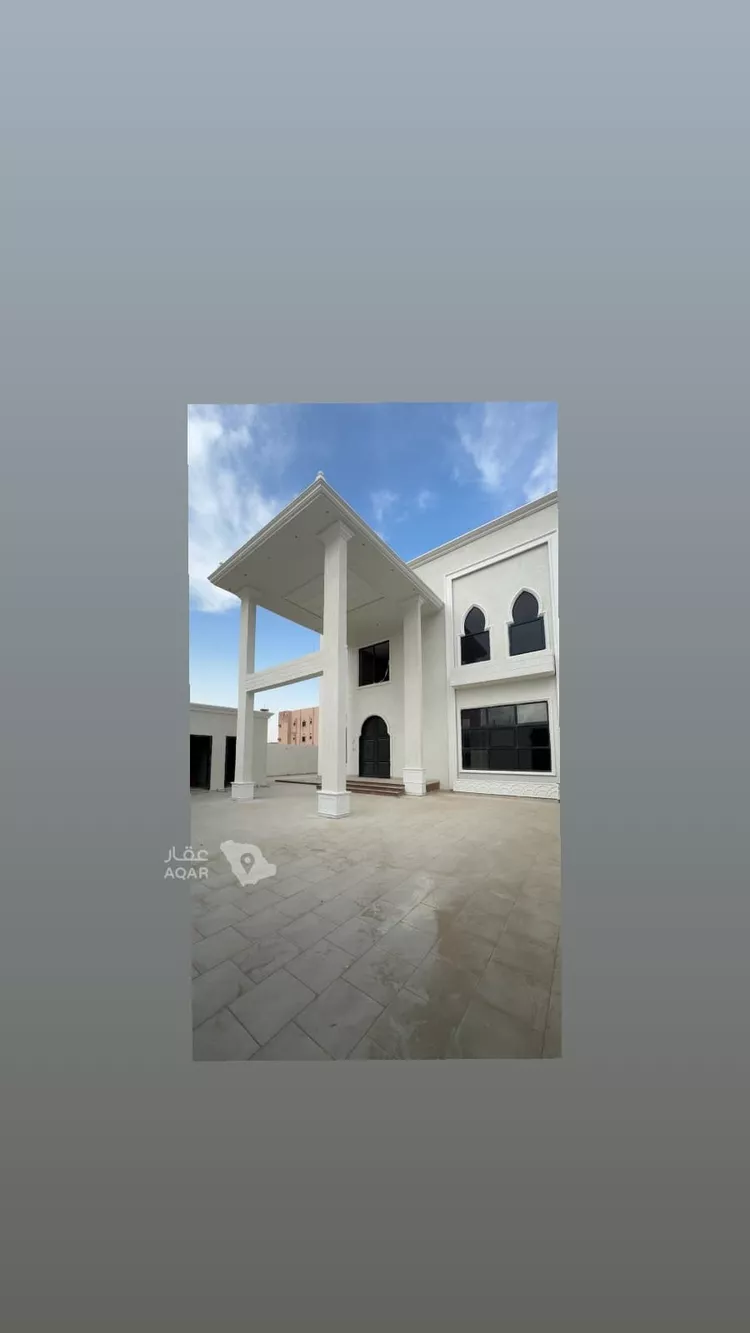
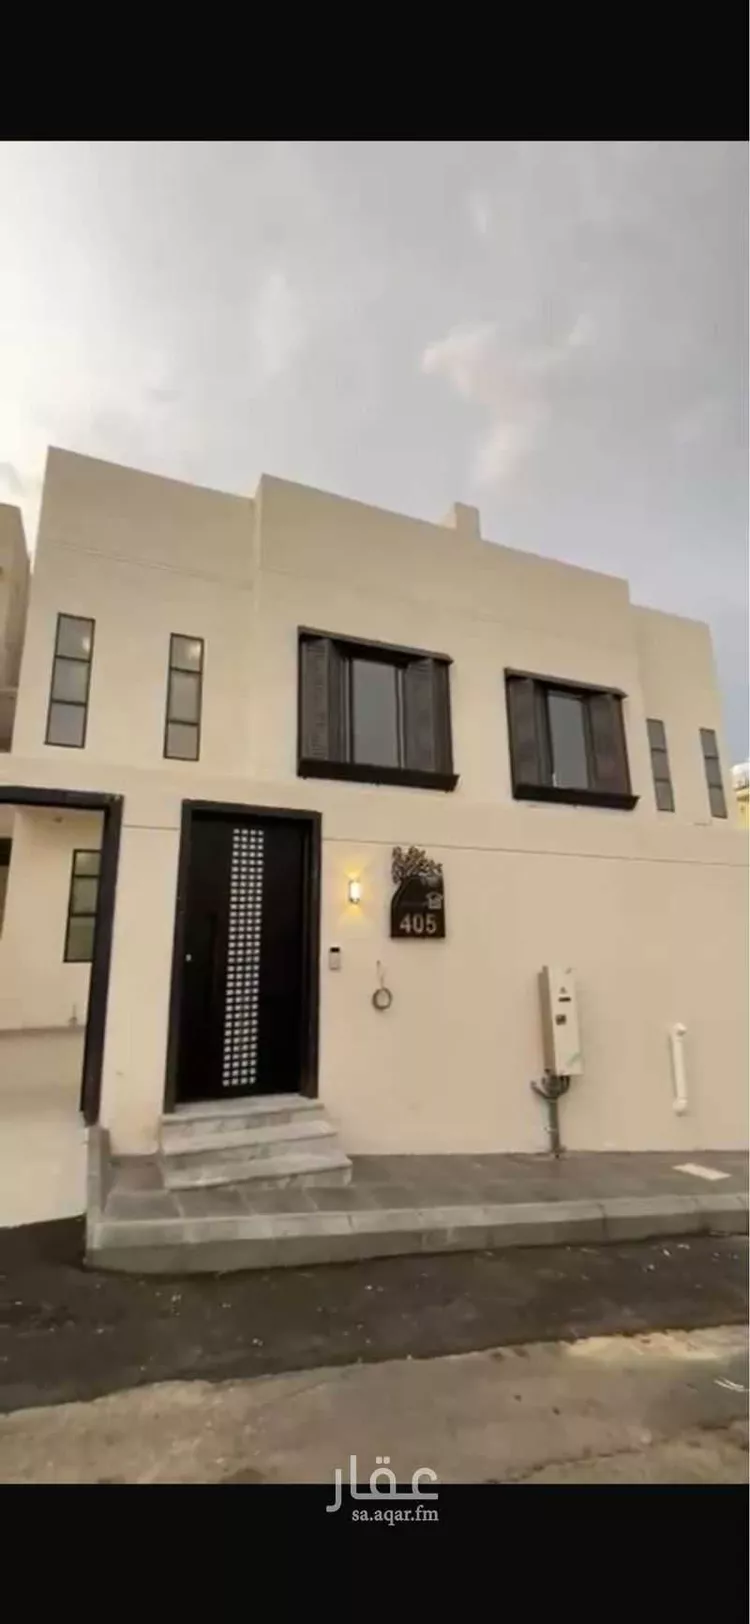
villas for sale in al wissam 1 neighborhood first villa: area 250 m², built-up area 365 m² second villa: area 250 m², built-up area 365 m² the first villa has a car entrance. asking price for the first villa: 1,250,000 asking price for the second villa: 1,200,000 for contact, please click whatsapp or call; i will be happy to provide you with more details.
Al Wesam, Taif
Villa for Sale in Taif Al Wesam
SAR 3,000,000
- 1,000m²
- 7
- 5
- 3
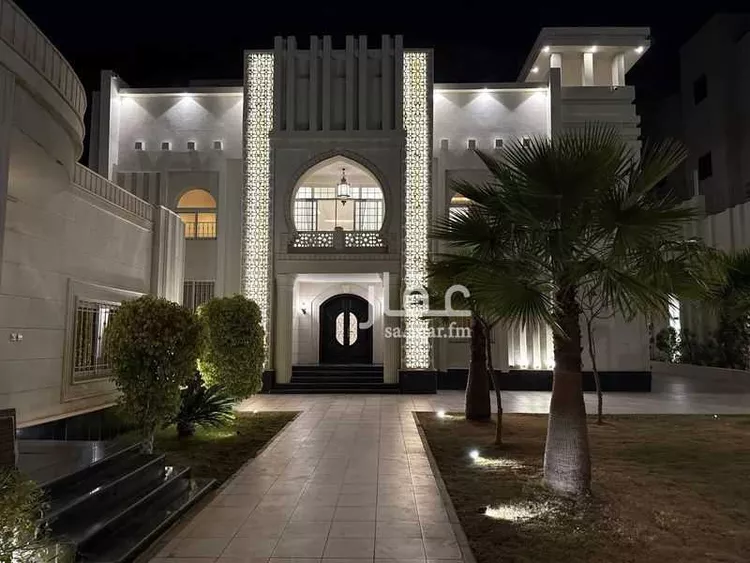
palace-specification villa in al-wisam 1 neighborhood with approved plans and elegant design supervised by architectural engineers and interior design engineers, complete plans for reinforced construction, electricity, and water network. total building area 999 square meters. personal construction with luxurious finishes, reason for sale is relocation to another area. building completion certificate available. the courtyard and annexes: courtyard with an area of approximately 600 square meters. 1- underground water tank with 120-ton capacity 2- independent outdoor sitting area with fireplace, washbasins and bathroom 3- storage room 4- swimming pool 5- driver's room with bathroom the villa: ground floor: men's sitting room, entrance hall, women's sitting room, living room, office first floor: 3 master bedrooms, living room, kitchen, very spacious terrace with barbecue area, living room terrace second floor: two bedrooms, living room, maid's room, laundry room, outdoor kitchen
Al Wesam, Taif
Matching in حي السداد
Villa for Sale in Taif As Sadad
SAR 1,500,000
- 375m²
- 7
- 5
- 3
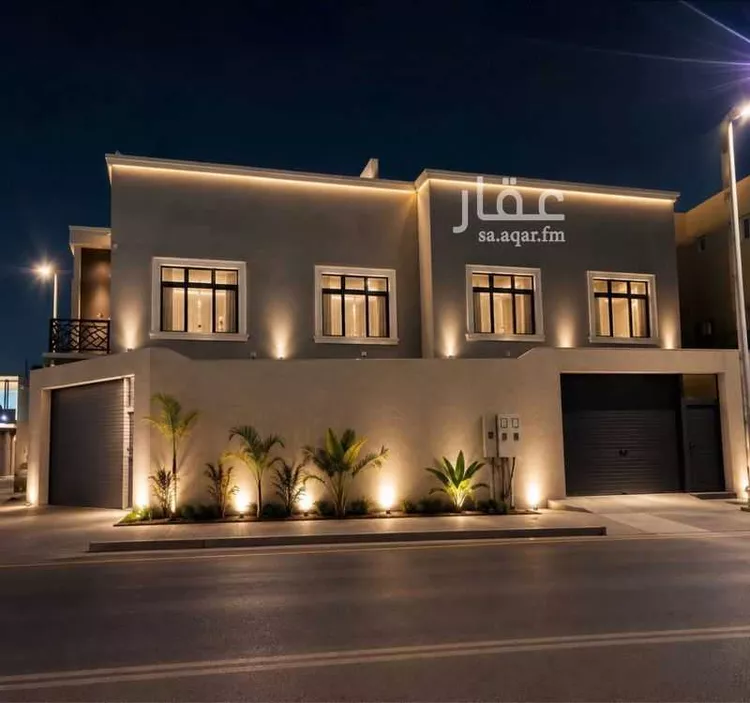
duplex villa for sale in al-sadad neighborhood, prince ahmed plan... one of the finest neighborhoods in taif... located one minute away from al-rudaf park, 17 minutes from al-shafa park, and 20 minutes from al-hada park... all services are nearby. the villa consists of two floors and an annex, comprising: car entrance + 2 entrances + swimming pool + sitting room (majlis) + 2 living rooms + 6 bedrooms + 7 bathrooms + rooftop
As Sadad, Taif
Villa for Sale in Taif As Sadad
SAR 2,750,000
- 533m²
- 16
- 5
- 5
villa for sale with two investment apartments in taif, al-radaf area villa for sale on 534 sqm with electronic deed on a 40m street, luxury finishing, located in front of a mosque in al-radaf neighborhood, prince abdulrahman annex. specifications: basement 100 sqm with two entrances three complete floors on the building area courtyard accommodating two cars rear garden 5*8m that can be converted into a pool first floor: two men's reception halls with independent entrance two open salons on different levels and ladies' sitting room and kitchen with independent ladies' entrance internal staircase to second floor with panoramic view second floor: three master bedrooms with main bedroom suite including walk-in closet with jacuzzi bathroom, sauna, steam, massage and music system, plus kitchen and maid's room with bathroom and large salon in the center of the bedrooms. small rear apartment with two rooms and living room with bathroom and side entrance separated from the villa with independent courtyard third floor: 7 rooms and five bathrooms and salon with two entrances on the complete building area. electricity, plumbing, split ac installations, plastering and bathroom ceramics completed. elevator shaft available 2 ground water tanks and 2 overhead tanks driver's room with bathroom with street door access facade: riyadh stone with decorative stone inlaid with natural rock stone water and sewage connected 4 electricity meters 3 security cameras with 1tb recording device price: 2,650,000 license: val1100302888
As Sadad, Taif
Search Options



Copyright © 2026 Aqar App. All rights reserved.