

Villa for Sale in Taif Jubrah
SAR 730,000
 310m²
310m² 5
5
al-jarrah real estate development company announces the start of sales project no. 113 attached villas and independent villas prices on street: 730 thousand on two streets: 780 thousand rehab district 🏠among the most prominent features of the villas elevator foundation security cameras intercom annex and laundry room rooftop garden area 380 sqm ▪️ villa components 🔻 ground floor men's entrance men's sitting room hall bathroom women's entrance women's sitting room bathroom kitchen 🔻 first floor living room balcony 4 bedrooms two master bedrooms with bathroom two bedrooms with bathroom 🔻 roof room bathroom laundry room outdoor seating area 🔻🔻🔻🔻🔻🔻🔻 warranties (video recording available from start to finish) construction according to saudi code insurance with malath company against hidden defects under supervision of engineering office waterproofing for roofs with 10-year warranty thermal insulation for roofs and walls 25-year warranty for plumbing and electricity
Jubrah, Taif

Villa for Sale in Taif Jubrah
Marketing request
- 1,260m²
- 7
 6
6 1
1
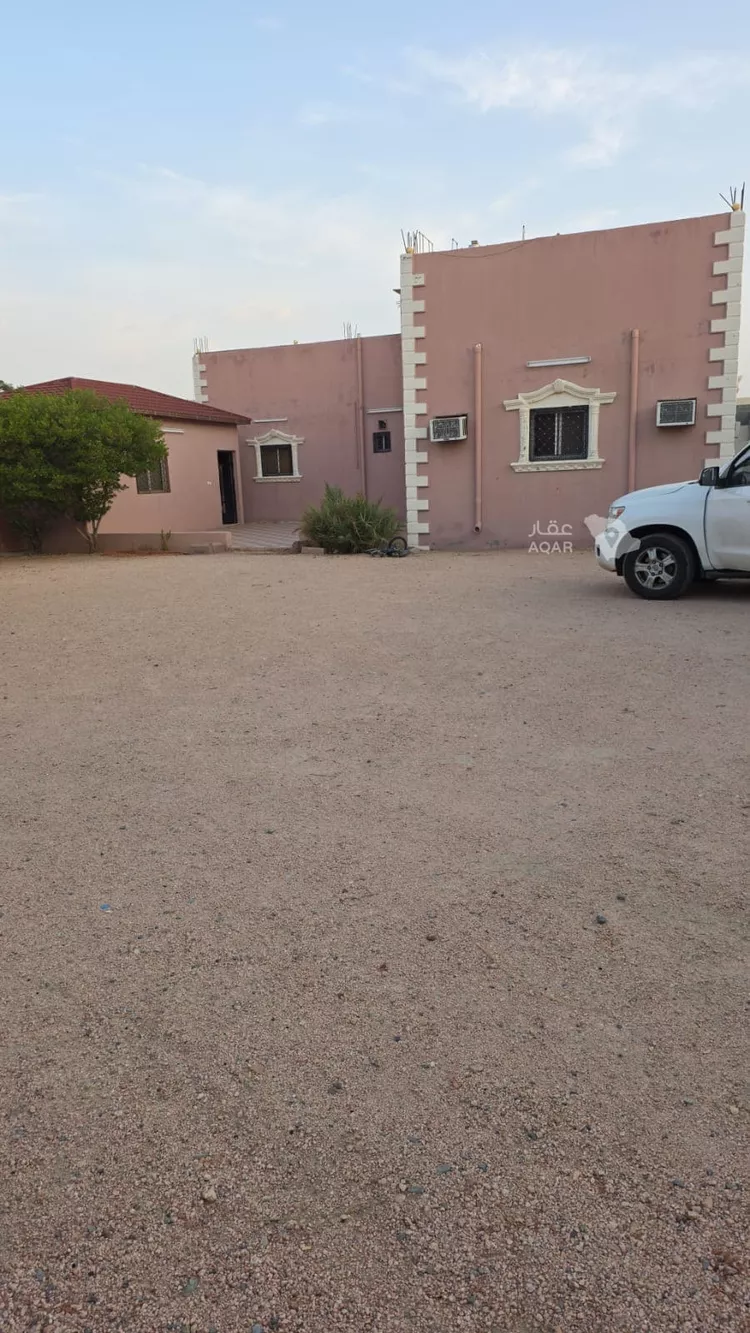
for sale. reinforced concrete single-story villa in al-hawiyah, al-muthamalah neighborhood, area 1,260 m². the house is large: 7 rooms, a kitchen, a living hall, and 6 bathrooms. outdoor barbecue area. includes air conditioners, a kitchen, a bedroom, and some furniture.
Jubrah, Taif
Villa for Sale in Taif Jubrah
Marketing request
- 281m²
- 5
- 2
- 1
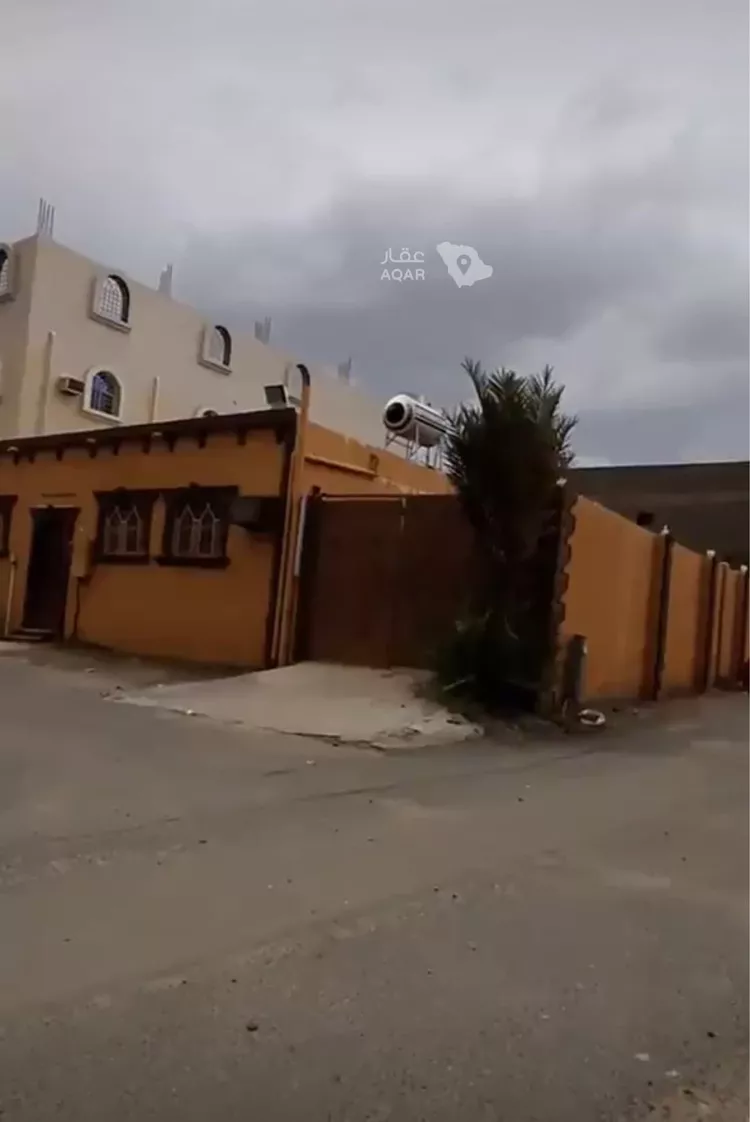
🏡 traditional house for sale – prime location in al-hawiyah 📍 location: taif – al-hawiyah – al-faisaliyah district ✨ the property features: * located on two streets. * close to the university. * close to all services and facilities. * prime location with easy access. 🏠 number of rooms: 5 rooms 🛋️ living room: 1 💰 bidding has reached 520,000 riyals 📞 those interested in buying, please contact for inquiries and viewing. an opportunity to own a property in a prime location in the al-faisaliyah district.
Jubrah, Taif
Villa for Sale in Taif Jubrah
Marketing request
- 1,347m²
- 6
- 5
- 2
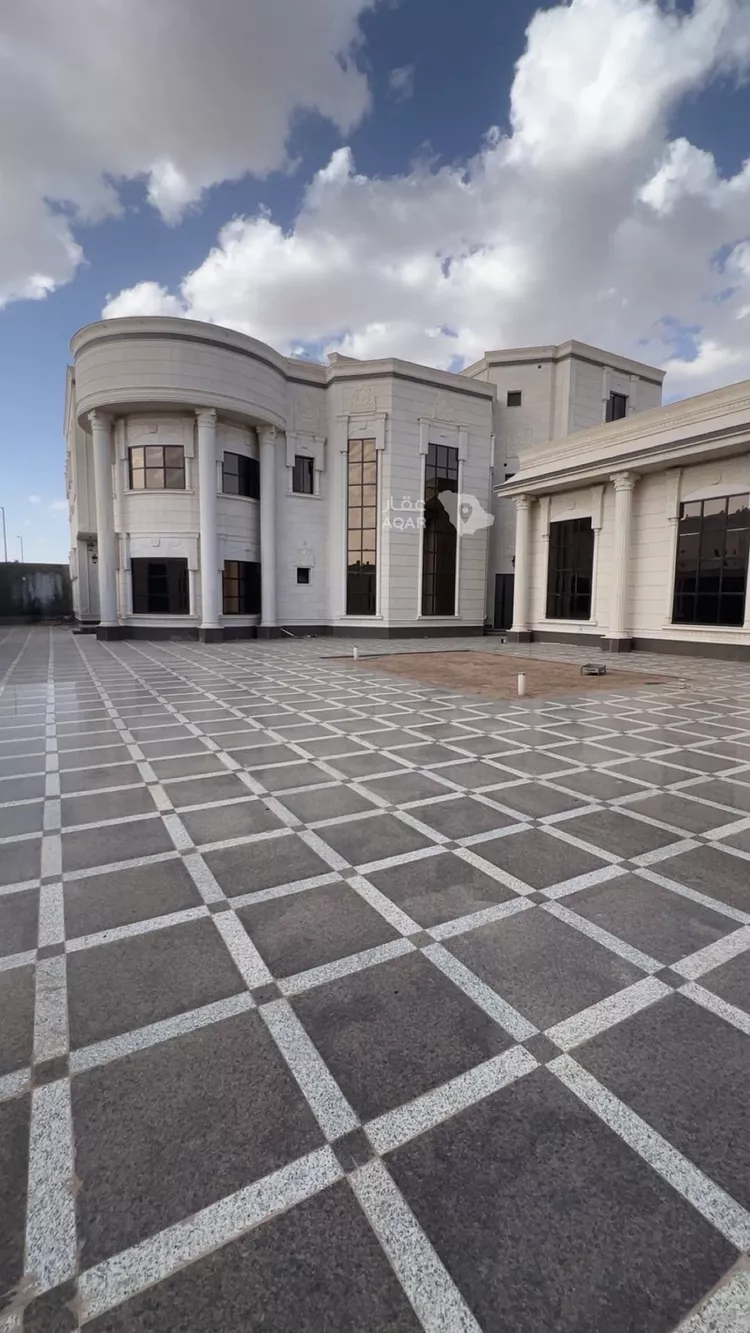
the property sits on two streets, 15 m and 20 m wide. land area: 1,347 m². it is a villa with three floors, a basement, and an external guest annex. the villa consists of: ground floor: men's majlis, arabic sitting room, men's reception hall, women's majlis, guest room with a bathroom, two kitchens, a large hall with an internal staircase for the villa, a dining hall, and an elevator. first floor: four master suites, an office, a family kitchen, and a hall with a lobby. second floor: two bedrooms, a laundry room, a bathroom, and a private roof for the apartment. basement: a large hall. second floor (apartment): an apartment with a private entrance, consisting of five rooms, a kitchen, two bathrooms, and a private roof for the apartment. external guest annex: a large majlis, a large barbecue area, a kitchen, a guard room, and three bathrooms.
Jubrah, Taif
Villa for Sale in Taif Jubrah
Marketing request
- 450m²
- 6
- 3
- 1
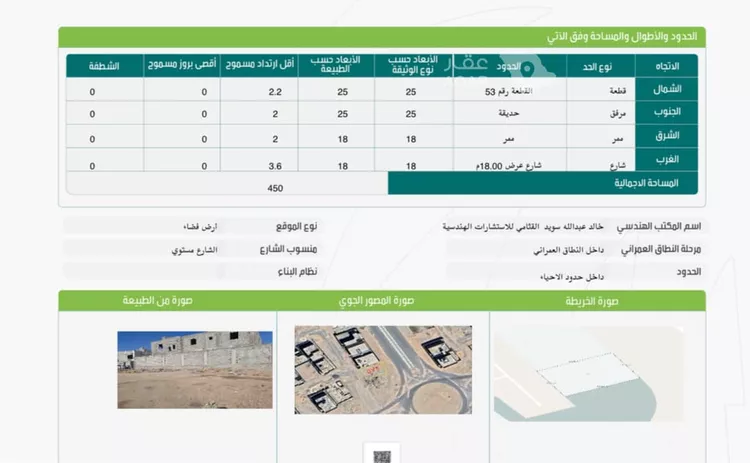
for sale – finished floor, ready to move in - 2 separate water tanks - 100% owner-built construction - 6 rooms - contact: 0595559885 brokerage license number: 1200006871 license number: 7201122307 - living room - storage room - adjacent to an approved garden included within the plot plan - next to a roundabout - near a mall currently under construction - the second floor consists of two apartments with a separate entrance - the area permit allows for two floors and an annex - construction defect insurance and 10-year warranty included - price is negotiable
Jubrah, Taif
Villa for Sale in Taif Jubrah
Marketing request
- 1,260m²
- 7
- 6
- 1
for sale. reinforced concrete single-story villa in al-hawiyah, al-muthamalah neighborhood, area 1,260 m². the house is large: 7 rooms, a kitchen, a living hall, and 6 bathrooms. outdoor barbecue area. includes air conditioners, a kitchen, a bedroom, and some furniture.
Jubrah, Taif
Villa for Sale in Taif Jubrah
Marketing request
- 1,347m²
- 7
- 5
- 2
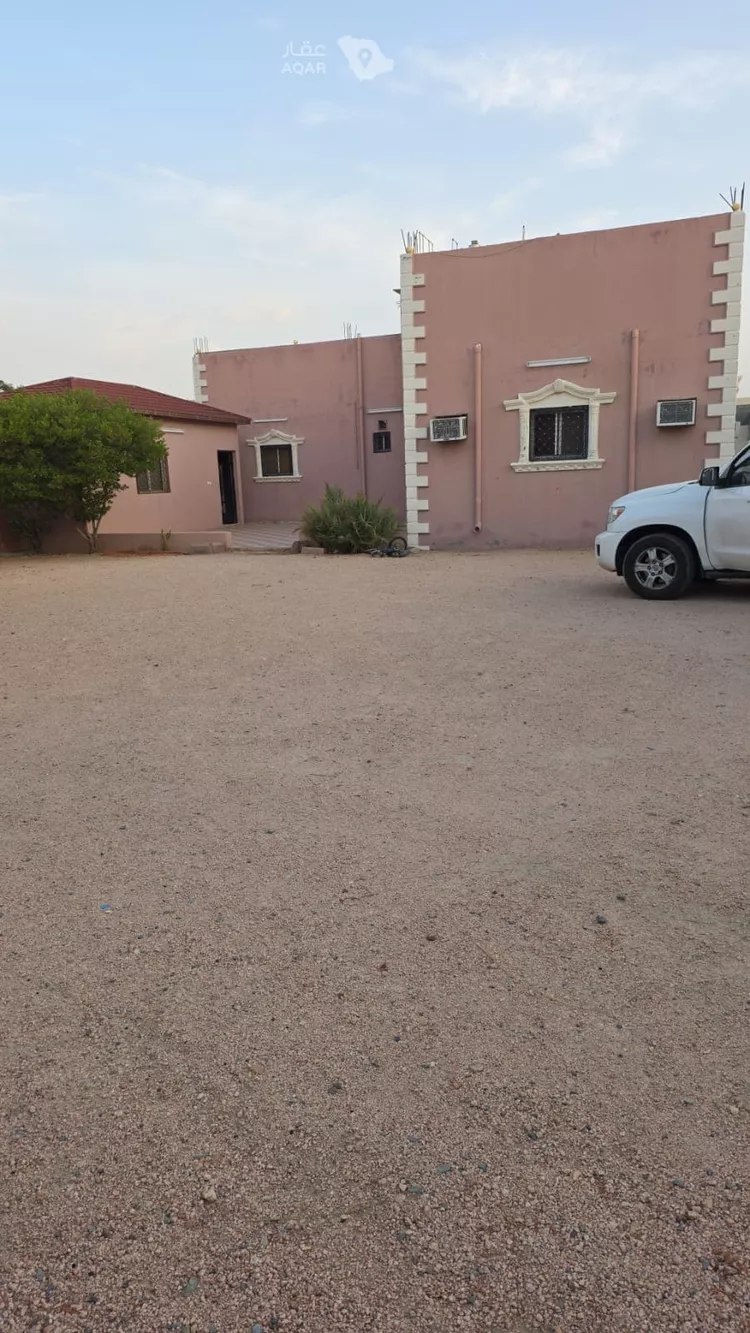
the property sits on two streets, 15 m and 20 m wide. land area: 1,347 m². it is a villa with three floors, a basement, and an external guest annex. the villa consists of: ground floor: men's majlis, arabic sitting room, men's reception hall, women's majlis, guest room with a bathroom, two kitchens, a large hall with an internal staircase for the villa, a dining hall, and an elevator. first floor: four master suites, an office, a family kitchen, and a hall with a lobby. second floor: two bedrooms, a laundry room, a bathroom, and a private roof for the apartment. basement: a large hall. second floor (apartment): an apartment with a private entrance, consisting of five rooms, a kitchen, two bathrooms, and a private roof for the apartment. external guest annex: a large majlis, a large barbecue area, a kitchen, a guard room, and three bathrooms.
Jubrah, Taif
Villa for Sale in Taif Jubrah
Marketing request
- 800m²
- 5
- 5
- 5
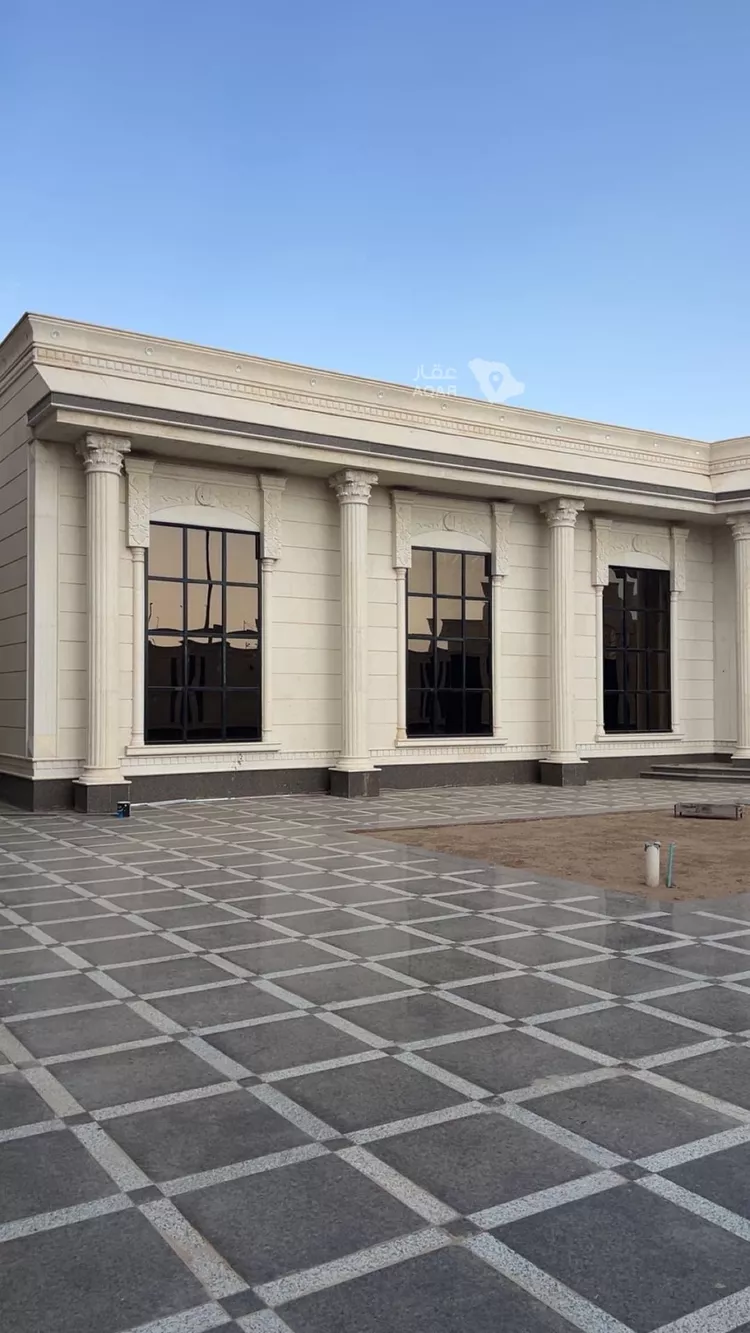
an independent house with an area of 800 square meters, featuring a swimming pool, large courtyard, prime location in wadi jalil, and luxurious design. to contact: ((the number appears when you press call))
Jubrah, Taif
Villa for Sale in Taif Jubrah
Marketing request
- 540m²
- 6
- 4
- 2
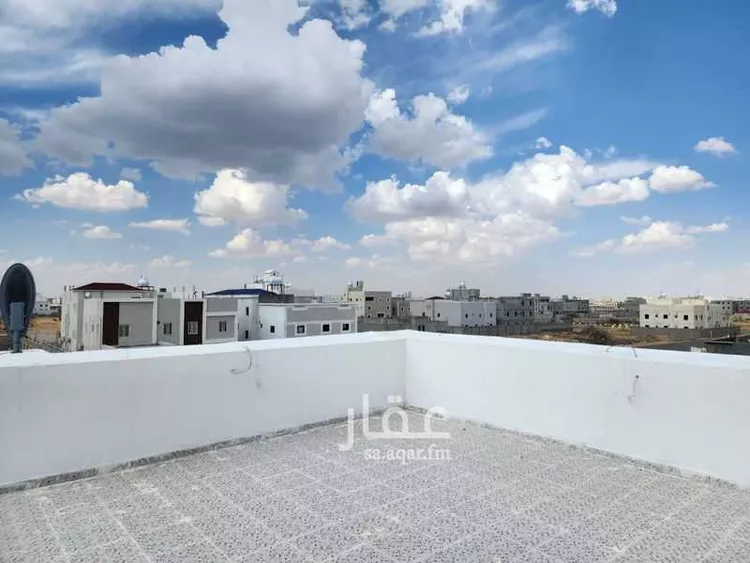
two-floor villa with 6 rooms, an outdoor sitting area, two entrances, and an internal staircase. there is a car entrance and parking in the yard that can accommodate 3-4 cars. there is also greenery/landscaping in the yard.
Jubrah, Taif
Search Options



Copyright © 2026 Aqar App. All rights reserved.