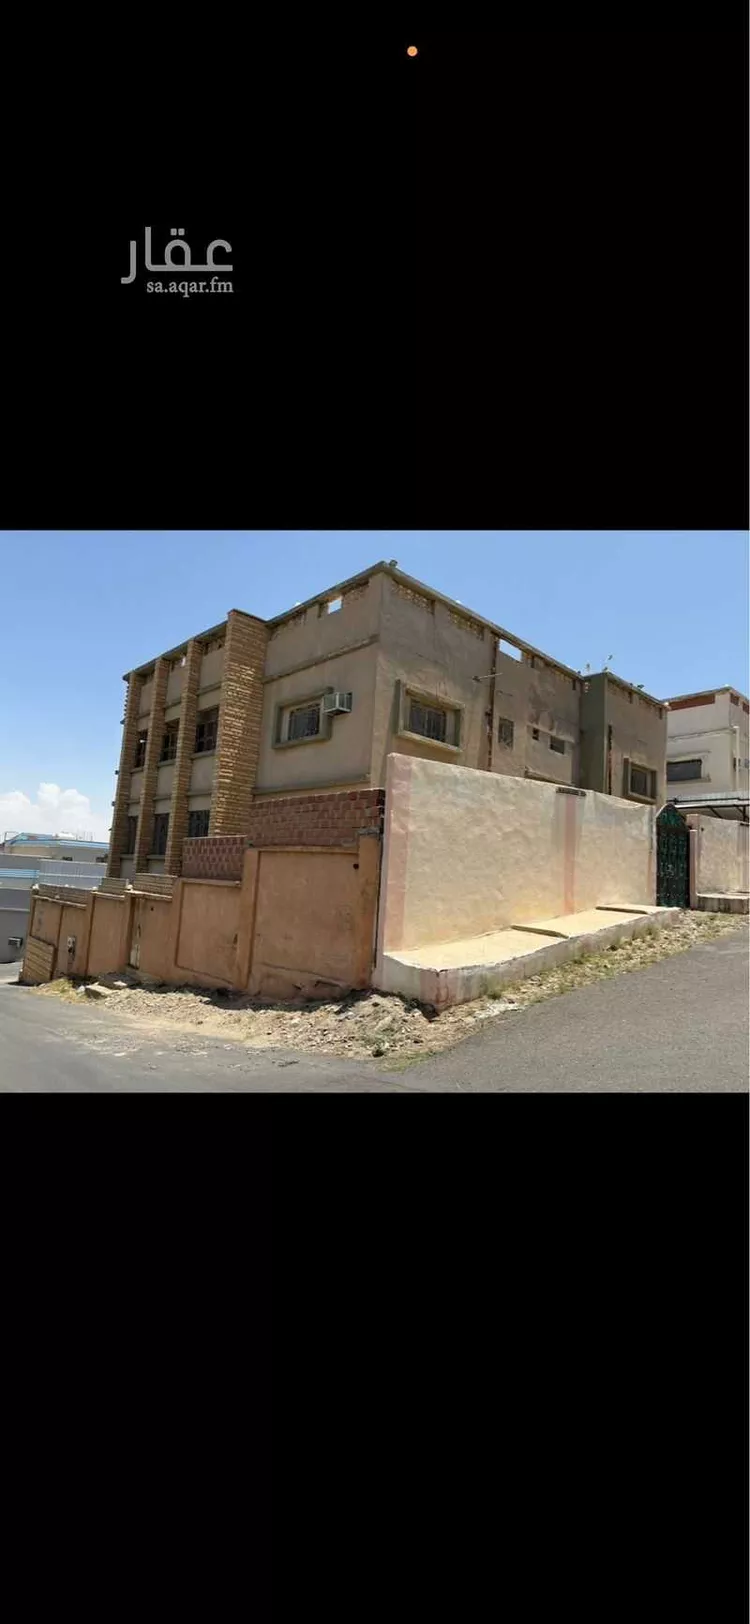
we are pleased to present for sale a villa:
detached, spacious, with an elegant and distinctive interior design that offers comfort and complete privacy for your family, with a distinctive view and wide streets.
in taif city, al-khalidiyah neighborhood,
next to the royal palaces, one of the most upscale neighborhoods in taif.
property details and specifications:
location: taif – upscale al-khalidiyah neighborhood.
area: 525 square meters.
facade: south.
street width: 30 meters (an excellent location with easy entry and exit).
villa type: detached villa.
property age: more than 10 years (privately built).
interior layout:
number of rooms: 6 spacious rooms.
number of halls: 2 distinctive family halls.
number of bathrooms: more than 5 bathrooms.
design: internal staircase connecting the floors.
✨ additional features and facilities:
private car entrance + spacious courtyard.
passenger electric elevator.
separate maid's room + driver's room.
multi-purpose basement + additional annex.
💧 water and sewage networks available.
electricity network and fully integrated services available.
interior details of the villa:
first floor:
men's majlis, 7 x 5 meters.
women's reception area (al-maqlas), 6 x 5 meters.
two separate bathrooms.
second part of the first floor:
hall, 5 x 11 meters.
room, 7 x 5 meters.
kitchen, 6 x 5 meters.
bathroom.
a half-landing staircase leads to the second floor.
second floor:
hall, approximately 14 x 5 meters, with a private bathroom for the hall.
three bedrooms: one master bedroom, 6 x 5 meters, with a bathroom and a dressing room.
the second room, 5 x 4 meters.
the third room, 7 x 4 meters, with a bathroom shared by the two rooms.
annex:
three bedrooms, a kitchen, a hall, and three bathrooms.
the kitchen and hall overlook the roof.
basement:
open, with an area of approximately 11 x 10 meters.
car entrance gate, single frontage.
courtyard setback: 6 meters.
driver's room.
for contact, mobile: (the number appears when you click call)
abu fahd (faq real estate)