
Villa for Sale in Riyadh Al Sharafiyah
SAR 7,500,000
Would you like to own the property?
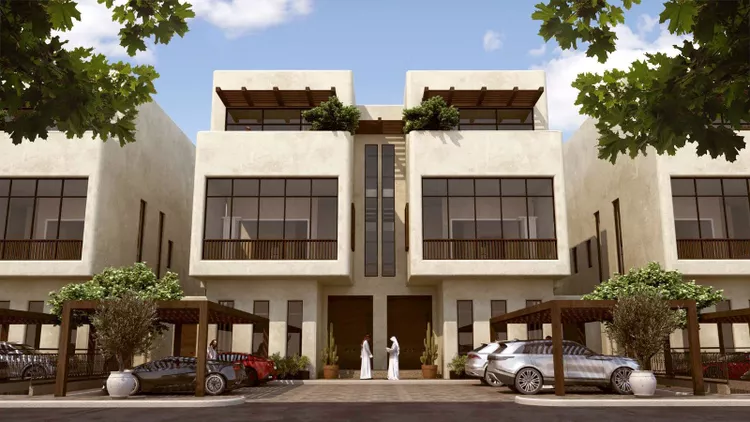
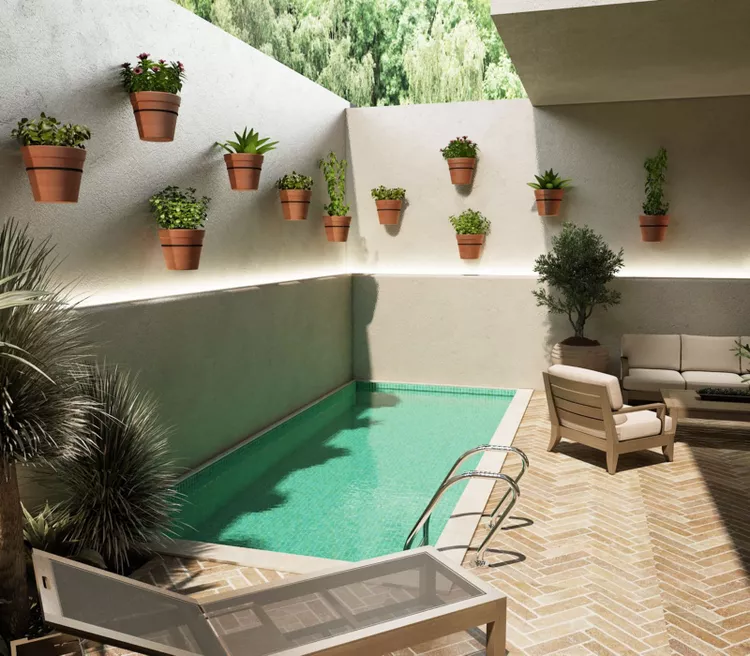
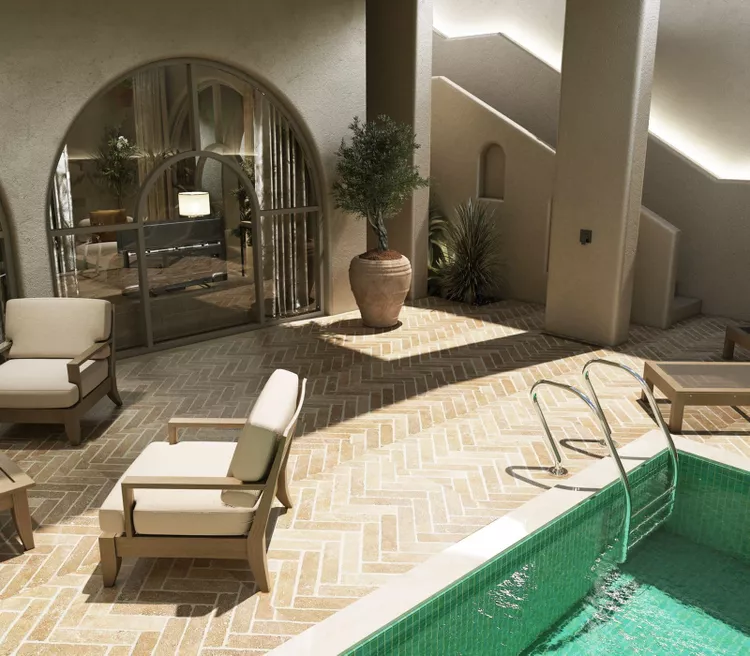
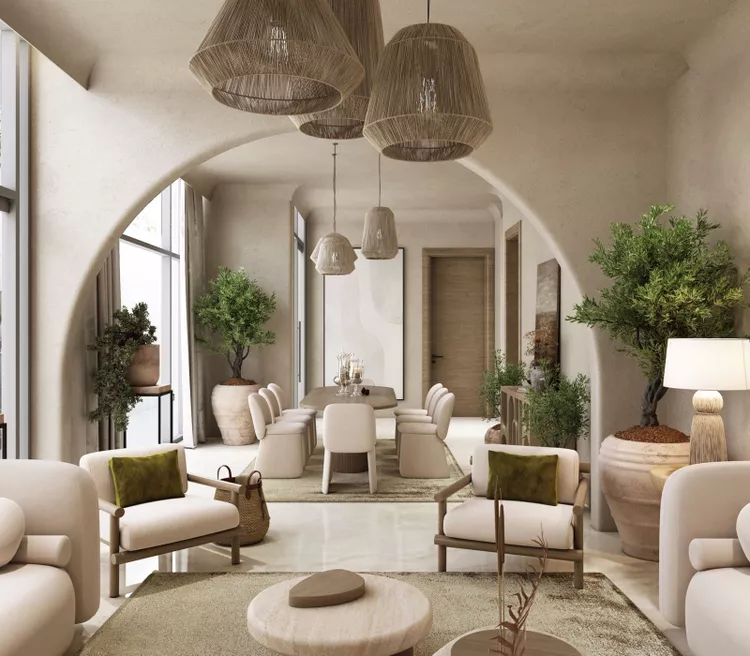
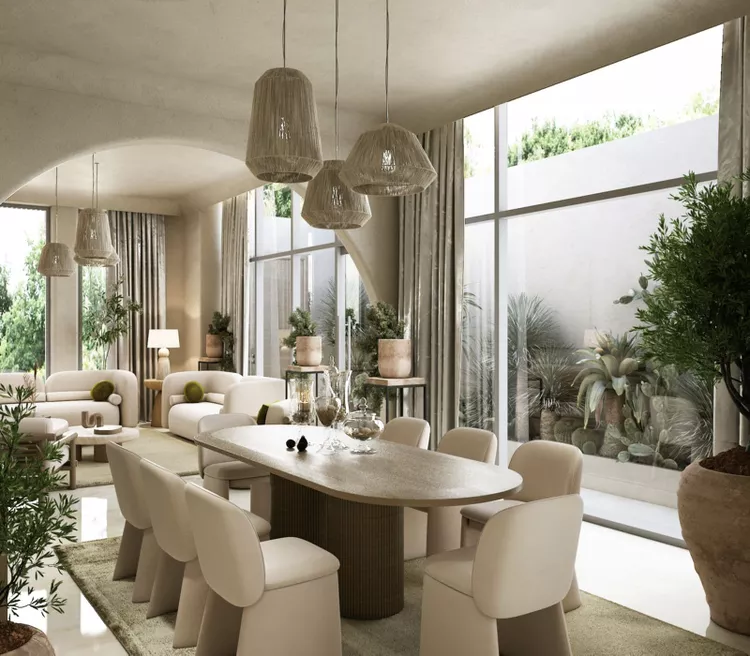
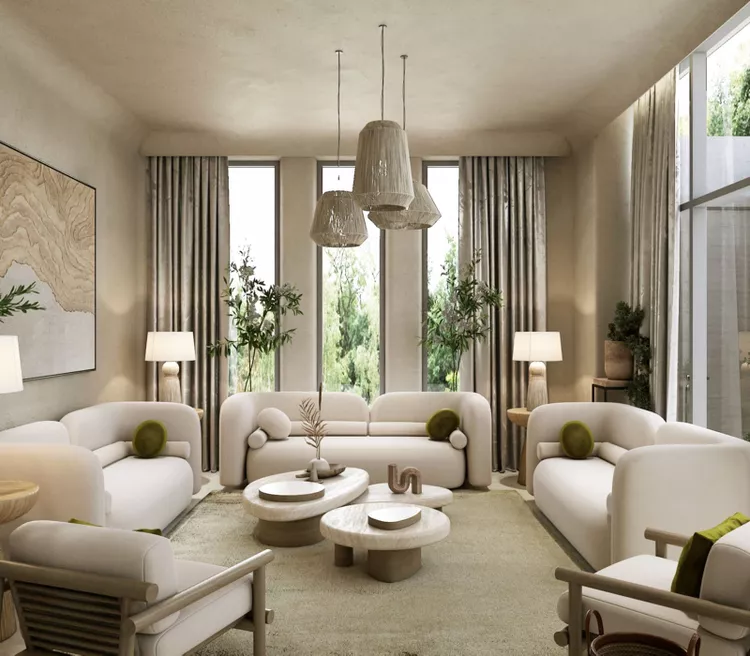
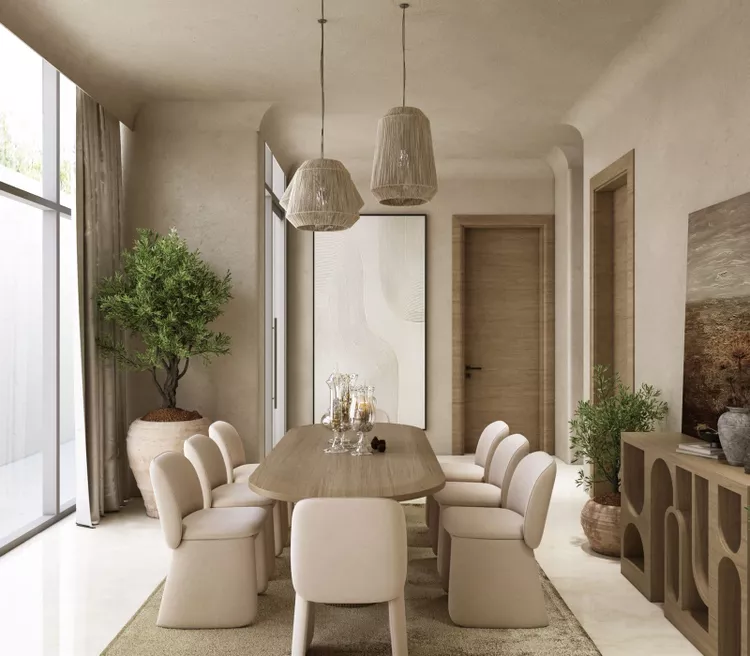
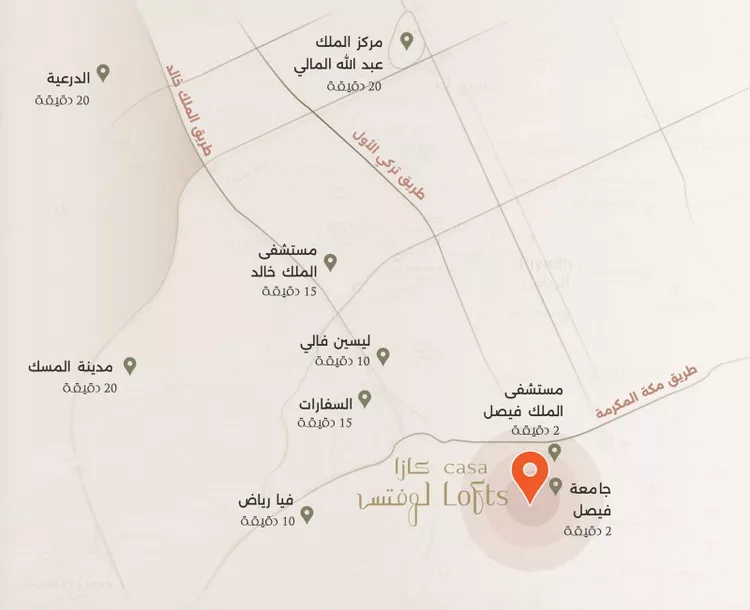
Financing optionscasa lofts townhouse, a private residence spread over four levels in the al sharafiyah neighborhood in central riyadh, combining the spaciousness of a villa with the privacy of a home in a central location. with a total area of 1,194.42 m² including the garden and private outdoor spaces, it offers five bedrooms plus an additional room, a private garden and swimming pool, a private roof garden, and multiple reception and living areas. close to king faisal specialist hospital, alfaisal university, lisan valley, and via riyadh. ground floor: two living rooms, a dining room, a kitchen, an office or additional room, an internal entrance and an external entrance, and two car parking spaces. basement: a living room, a master bedroom suite, a prep kitchen, a laundry room, a storage room, a domestic worker's room, and two drivers' rooms, in addition to a basement entrance and a private garden and swimming pool. first floor: two master bedroom suites, two additional bedrooms, and a kitchen. second floor: a living room, a dining room, and a private roof garden. bathrooms: four bathrooms serving the bedrooms and two guest bathrooms. the elevator is included in the delivery specifications. the two available models: e5 and f5. price per townhouse: sar 7,500,000. total area of each townhouse: 1,194.42 m², including the garden and private outdoor spaces. facade: south-facing. status: available for sale off-plan. the elevator is included in the delivery specifications. for details and to arrange a visit to the project, contact the casa lofts sales team.
Listing Details
 Property Type
Residential
 Street direction
South
 Bed rooms
5
 Living rooms
4
 WC
7
 Street width
18m
 Age
New
 Area
1,195m²
Features
 Driver roomMaid roomKitchenExtra unitCar entranceLiftWaterElectricityDrainage availability
Videos (1)


Location



Search Options



Copyright © 2026 Aqar App. All rights reserved.