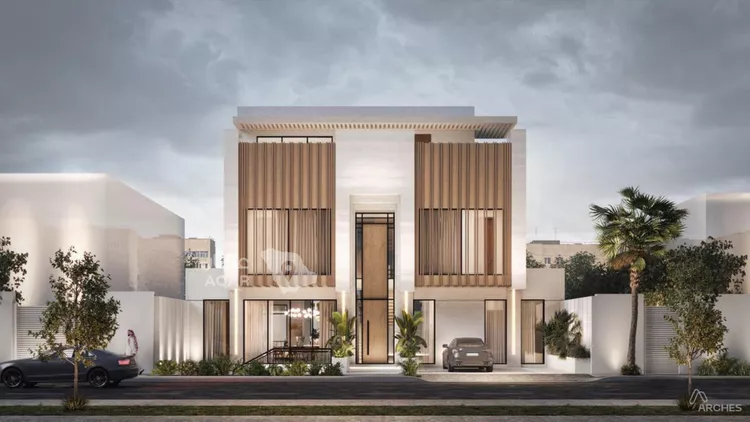
mujabbab house project – al narjis district
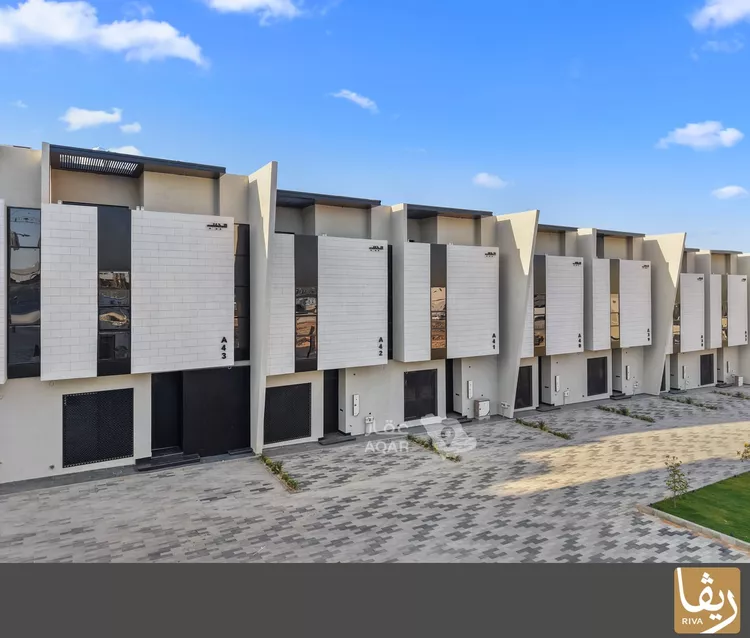
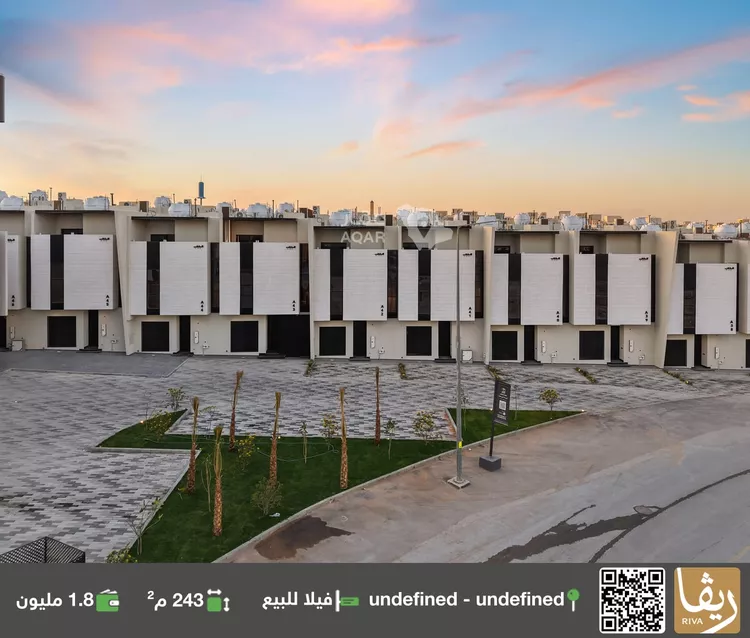
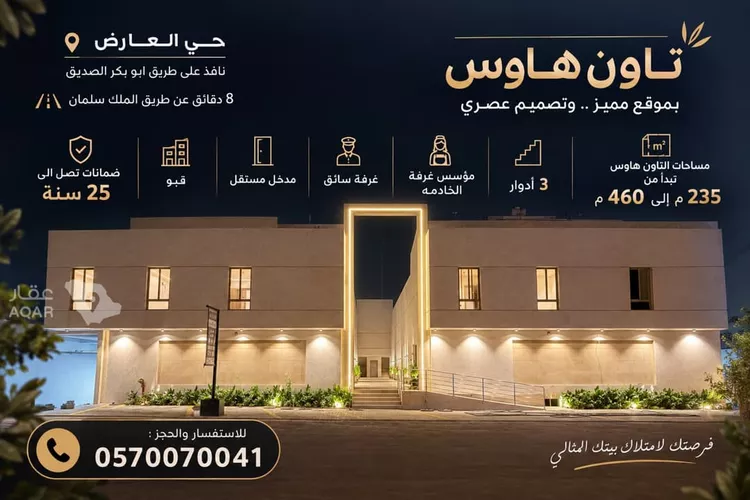
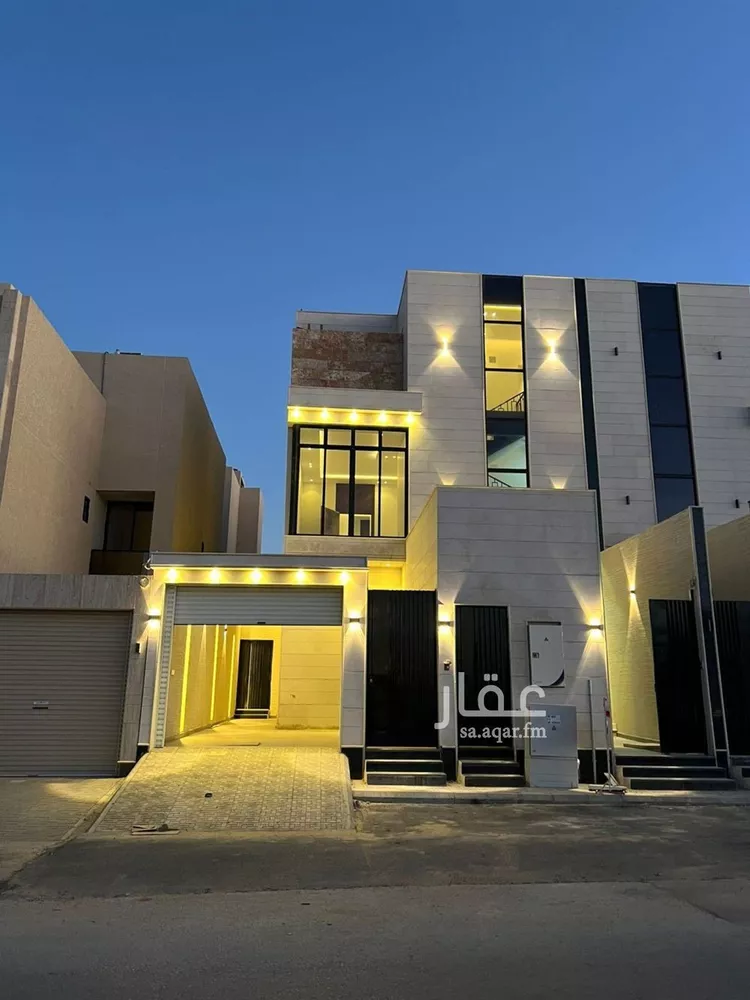
from mujabbab real estate development company, a townhouse project consisting of two and a half floors, comprising 71 residential units in two models (a and b), with areas ranging from 318 to 391 m².
model a – starting from sar 1,799,000
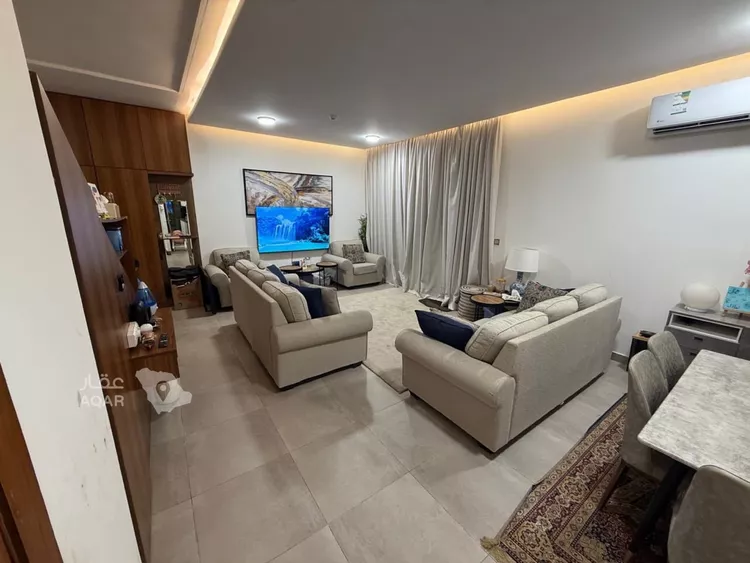
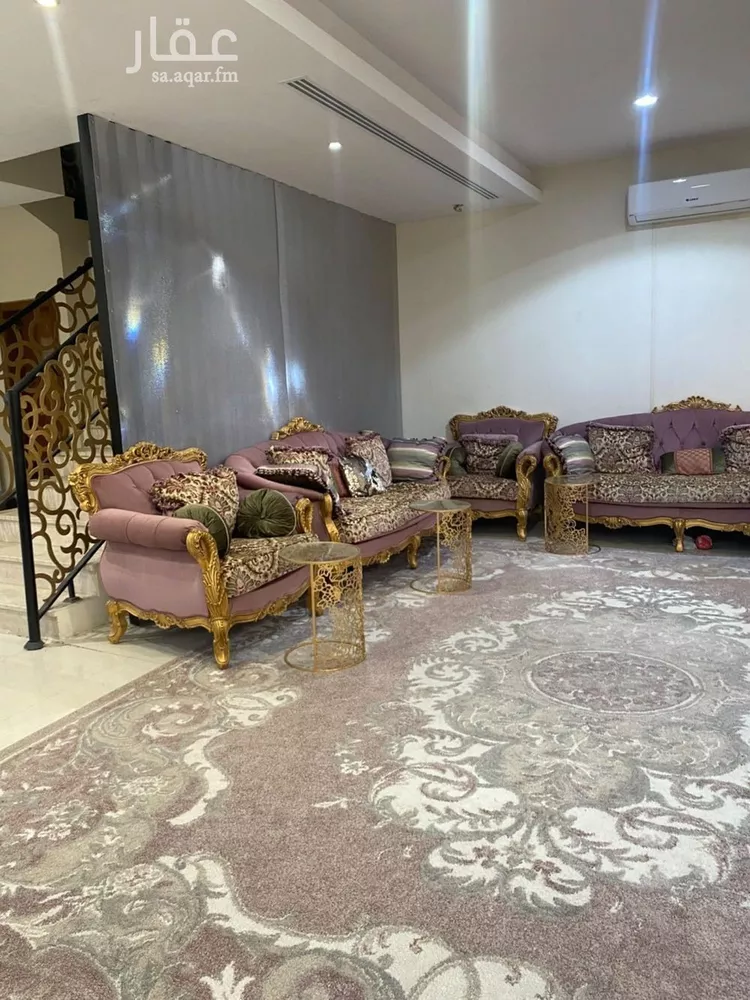
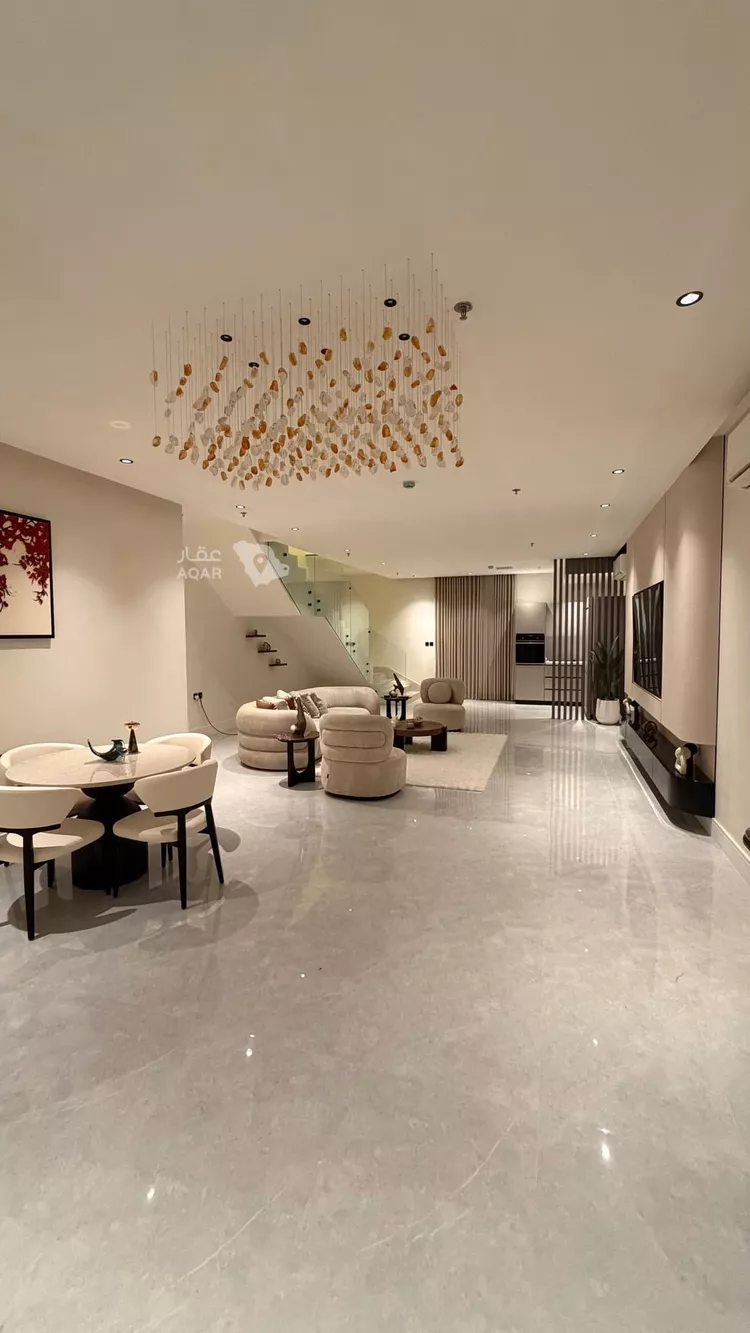
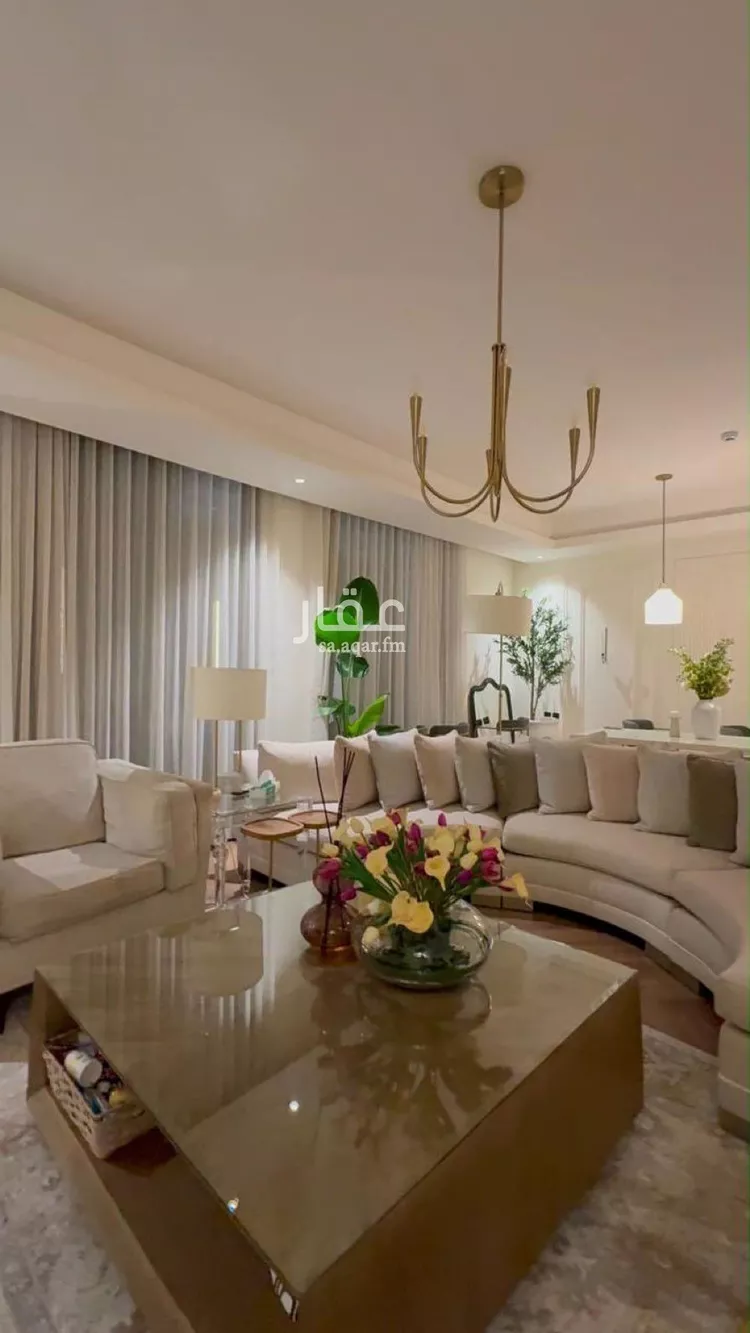
ground floor: driver's room, open majlis, family lounge, dining room, kitchen, interior courtyard, bathroom, and elevator provision.
first floor: 3 bedrooms, all master.
annex: lounge, maid's room, and 3 roofs prepared for use.
model b – starting from sar 1,949,000
ground floor: separate majlis with a bathroom, family lounge, dining room, kitchen, laundry room, interior courtyard, and elevator provision.
first floor: 3 bedrooms, all master.
annex: lounge, maid's room, and 2 roofs prepared for use.
project features:
- smart home system.
- concealed air conditioning.
- two parking spots per unit.
- modern designs and high-quality construction.
location: al narjis district, on othman bin affan road, close to essential services and facilities.
to request the project file, floor plans, and unit details, contact us now.