

Villa for Sale in Riyadh As SafaaStandalone
SAR 1,896,250
 375m²
 4
 4
 2
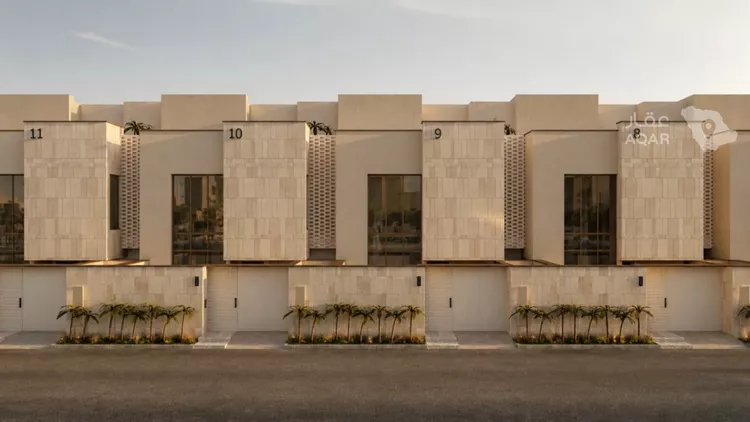
🏡 luxury off-plan villa for sale | al safa district – riyadh ✨ modern design and spacious areas that suit your family's needs 📐 property details: * unit area: 372.39 m² * land share: 200 m² * 3 floors with a practical and distinctive layout 🏠 villa layout: ground floor: * men's majlis and family lounge * dining room and kitchen * storage room and laundry room * driver's room * car parking * front and back yard first floor: * 4 bedrooms, all master suites 🛏️ second floor: * family lounge * maid's room * laundry room and storage room * private outdoor roof terrace 🌿 ⭐ key features: * smart home control system * smart entry system * insulated double-glazed windows * air conditioning and balconies * private roofs and independent parking * independent electricity and water meters * cash payment and mortgage financing options 🛡️ warranties: * up to 15 years for green pipes * 10 years for waterproofing and thermal insulation * 10 years for the structural frame * insurance from tawuniya, according to project details 💰 price: 1,896,250 sar 📅 expected handover: july 1, 2027 🏗️ sale type: off-plan 📞 contact us to learn more about the details and financing options and to reserve your unit.
As Safaa, Riyadh
Villa for Sale in Riyadh As Safaa
SAR 1,485,000
- 238m²
- 4
- 5
- 1
**for sale: townhouse** district: al safa area: 240 sqm + 100 sqm private sections facade: northwest facing, opposite a garden as per the layout specifications: car entrance, majlis, sitting room, living room, kitchen, maid's room, two bedrooms including one master first floor: two bedrooms, both master **warranties** hidden defects warranty: 10 years electrical outlets and switches warranty: 20 years plumbing pipes warranty: 15 years interior doors warranty: 10 years mixers and lighting warranty: 3 years
As Safaa, Riyadh

Villa for Sale in Riyadh As SafaaStandalone
SAR 1,200,000
- 171m²
- 4
- 1
- 2
for sale: penthouse in al-safa district, land area 300 m². the penthouse area is 171 m². it consists of: car entrance, elevator pre-installed (shaft ready) first floor: men's majlis, living hall, bedroom, and kitchen second floor: 3 bedrooms, living hall, maid's room, laundry, and roof street width: 20 m, west-facing
As Safaa, Riyadh

Search Options



Copyright © 2026 Aqar App. All rights reserved.