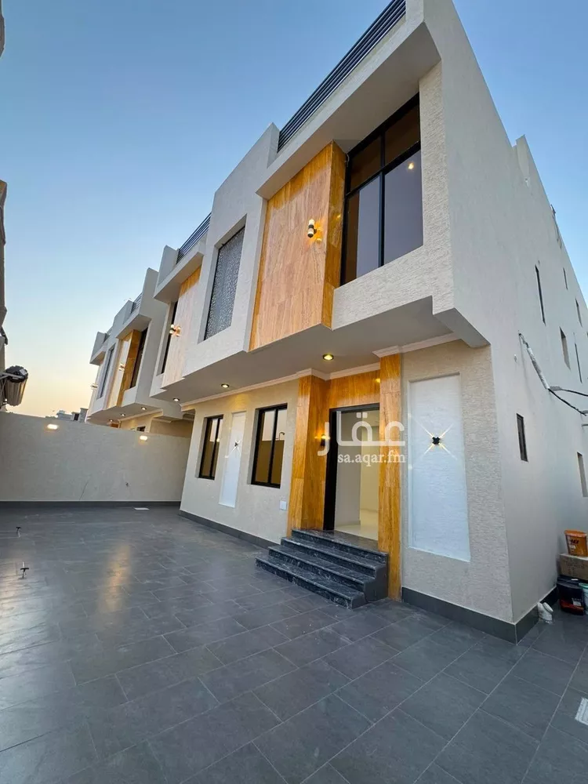
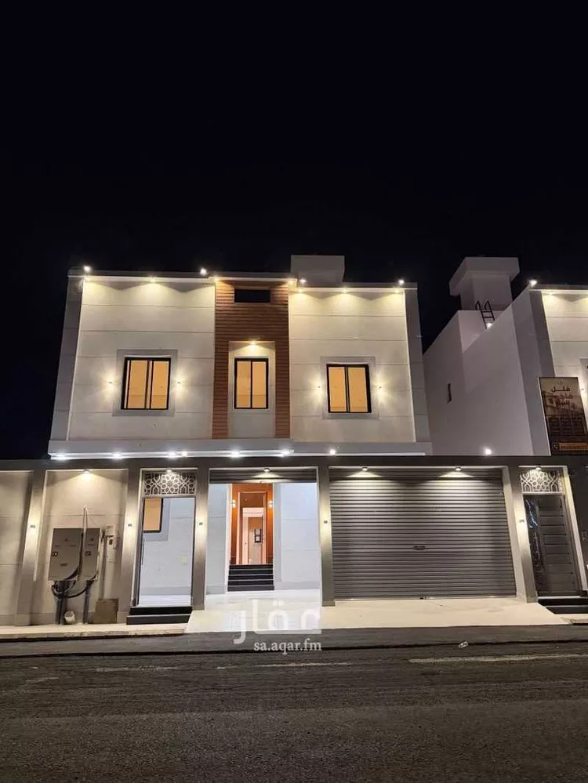
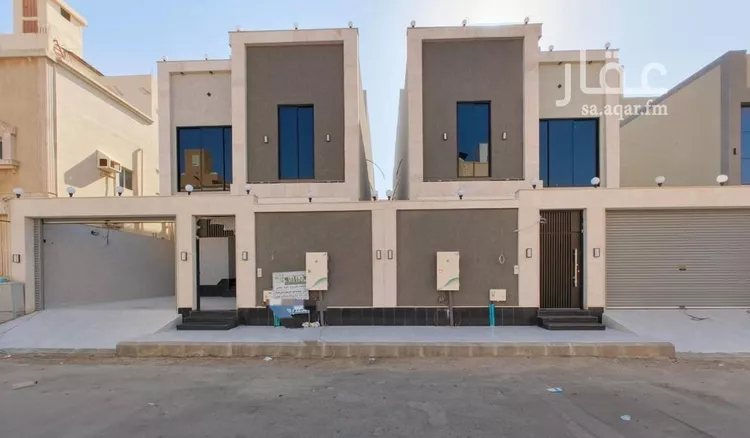
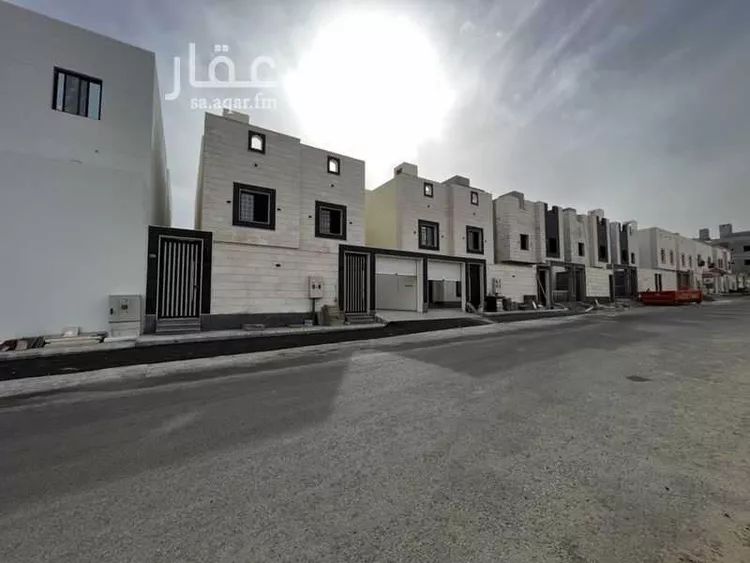
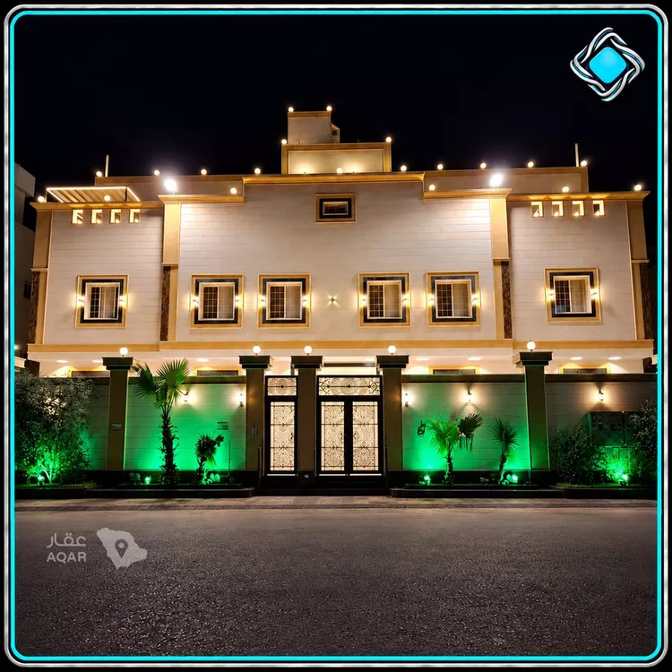
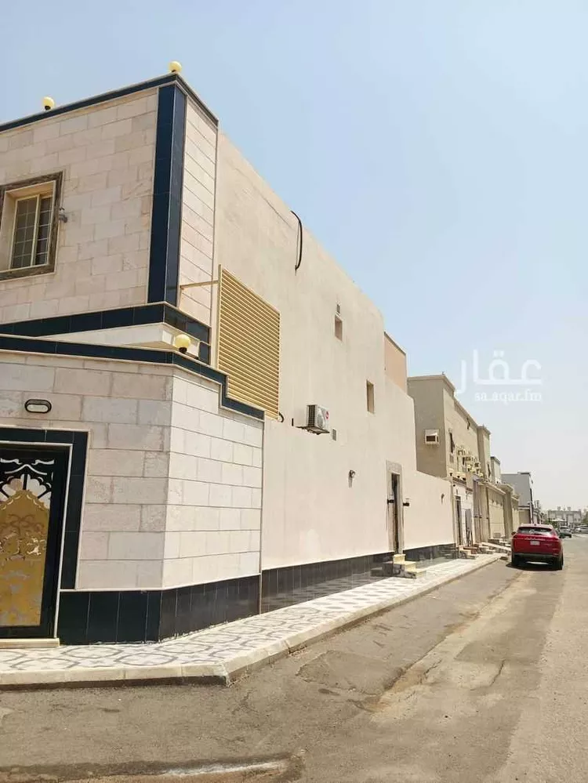
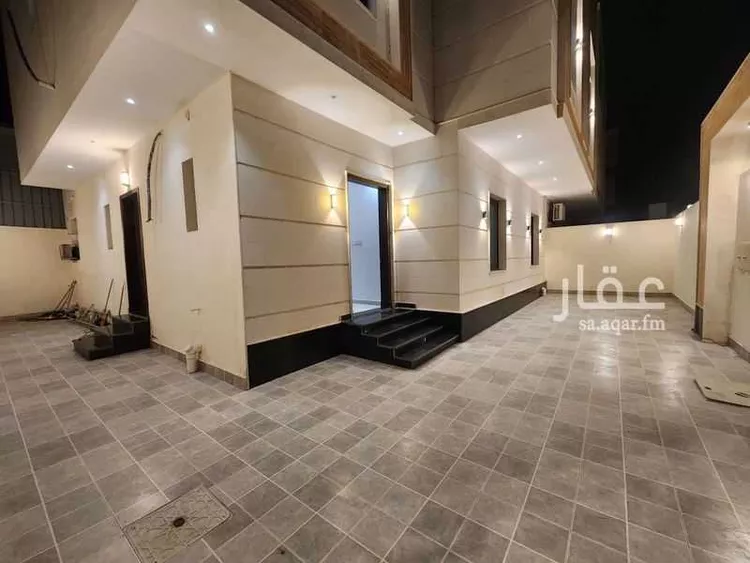
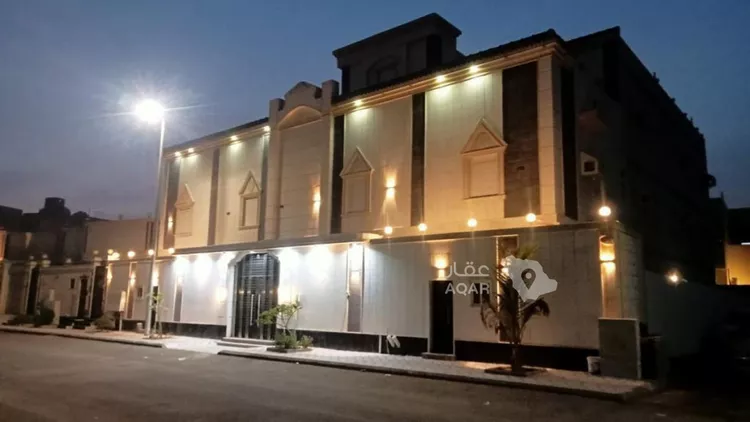
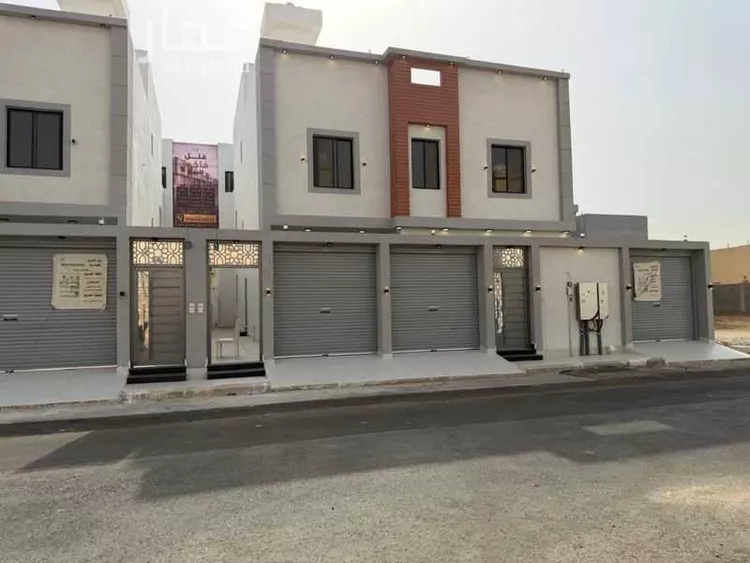
for sale: distinctive villa in al-salihiyah district – al-minah plan
spacious family areas and a rooftop garden that give your home a different character 🌿
for those looking for a home that combines comfortable living, family privacy, and the beauty of outdoor seating areas, this villa features a practical layout that separates guest areas from living areas, with an elevator serving all floors and a rooftop garden with fountains and varied seating areas for your enjoyable times.
▪️ land area: 290 m²
▪️ street width: 25 meters
▪️ property age: 3 years
▪️ 7 bathrooms
ground floor:
external men's majlis, external dining room, two interior halls, main kitchen, and two bathrooms. it also includes a front and back yard, a main entrance and a side entrance, an interior car parking space, and exterior parking spaces.
first floor:
spacious family living room with a coffee-serving corner, an external balcony, and 4 bedrooms including a master bedroom with a dressing room, in addition to 4 bathrooms.
second floor and roof:
a multi-purpose room suitable for a maid's room, an office, or a bedroom, a bathroom, and outdoor areas equipped as a garden, with fountains, ground-level and elevated seating areas, and a storage room.
additional features:
• elevator with a maintenance contract.
• external surveillance cameras and a remote-controlled electric gate.
• intercom with a digital screen and internal speaker wiring covering the entire villa.
• built on solid rocky ground in an elevated location.
• close to services and a complex of boys' and girls' schools for the primary, intermediate, and secondary stages.
asking price: 1,450,000 sar
sold without furniture.
for inquiries and to arrange a viewing appointment, please contact:
0548842020