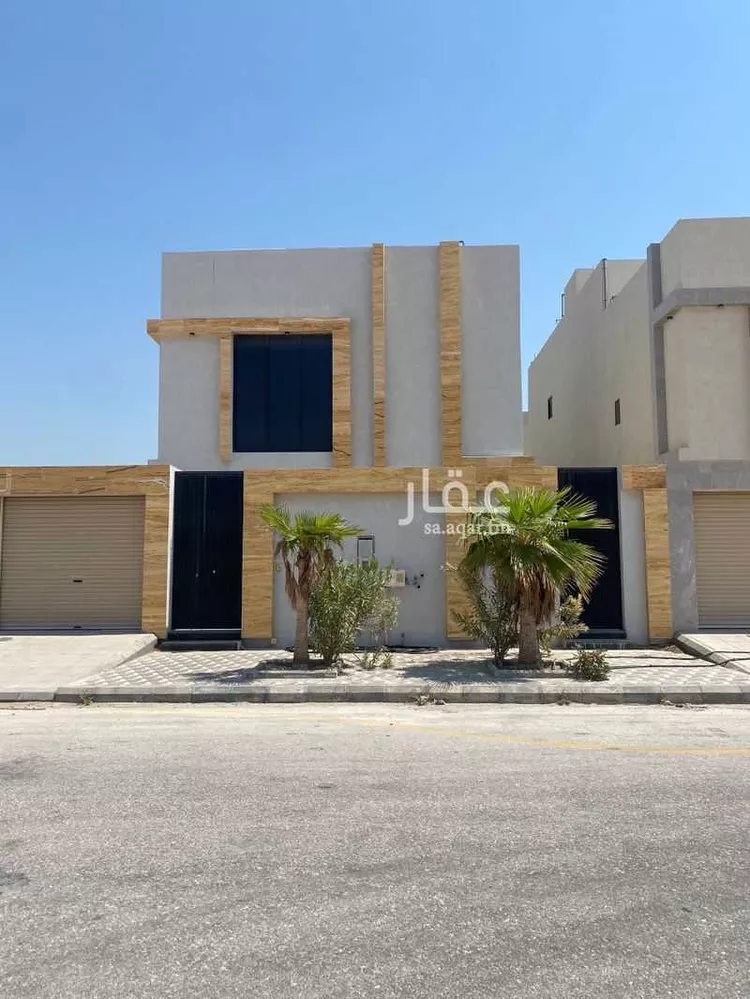
Villa for Sale in Dammam As Saif
§2,250,000 § 2,000,000 Discount11%
Would you like to own the property?
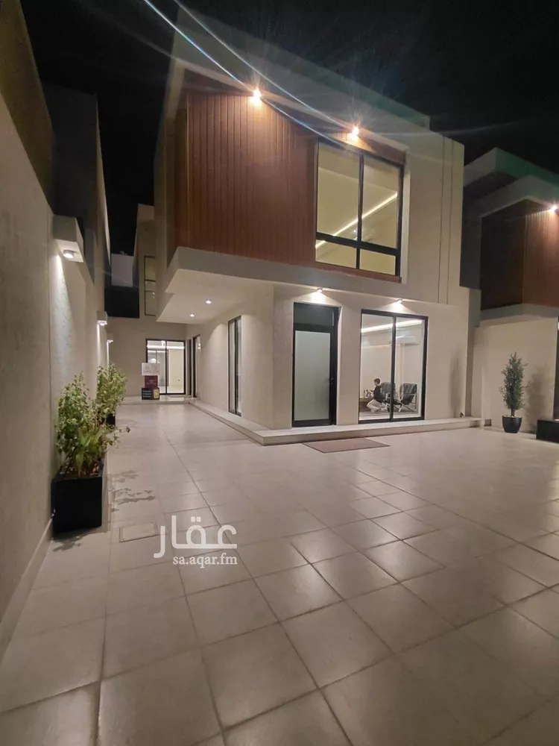
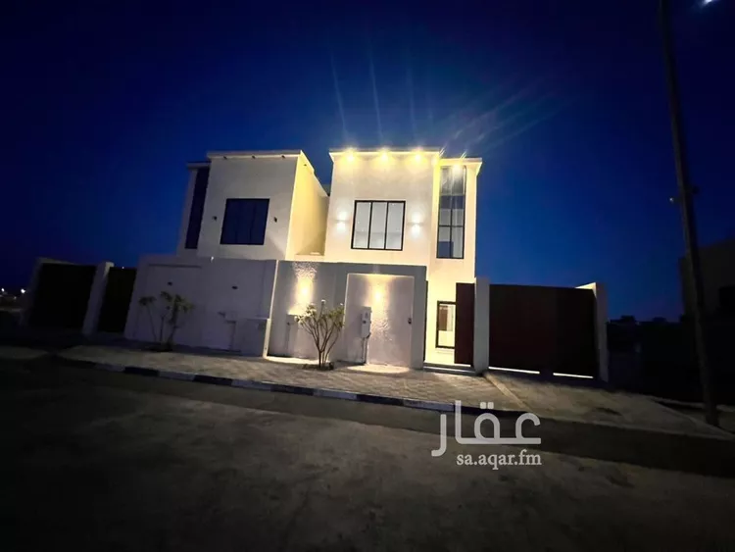
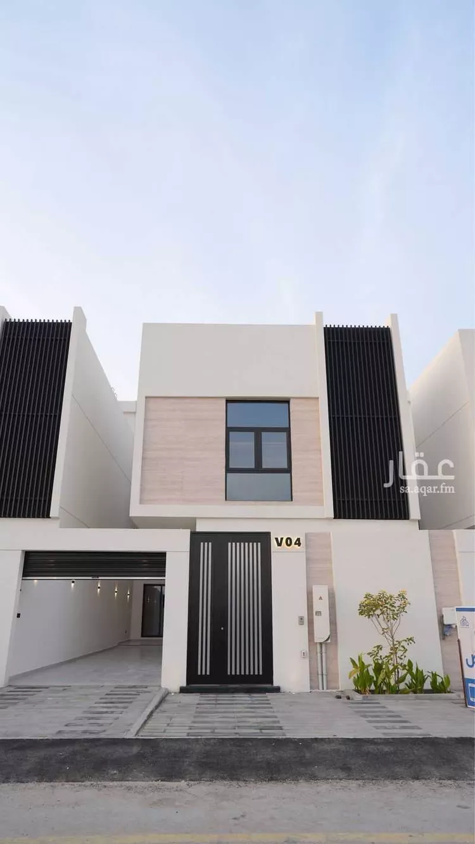
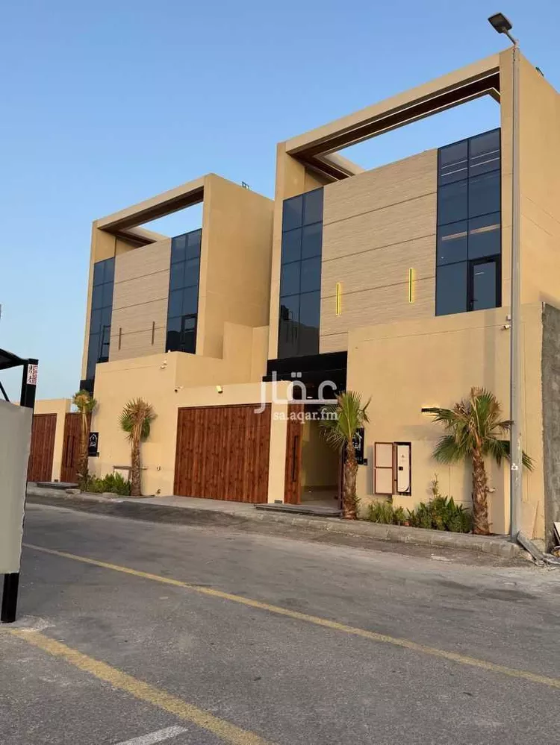
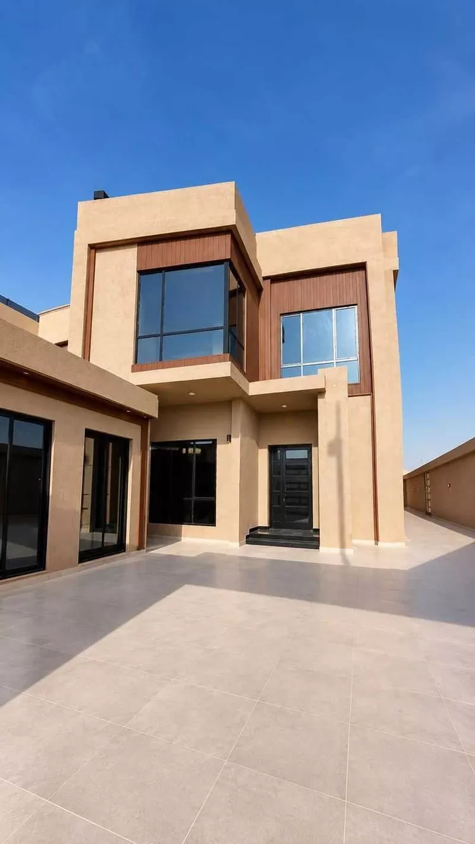
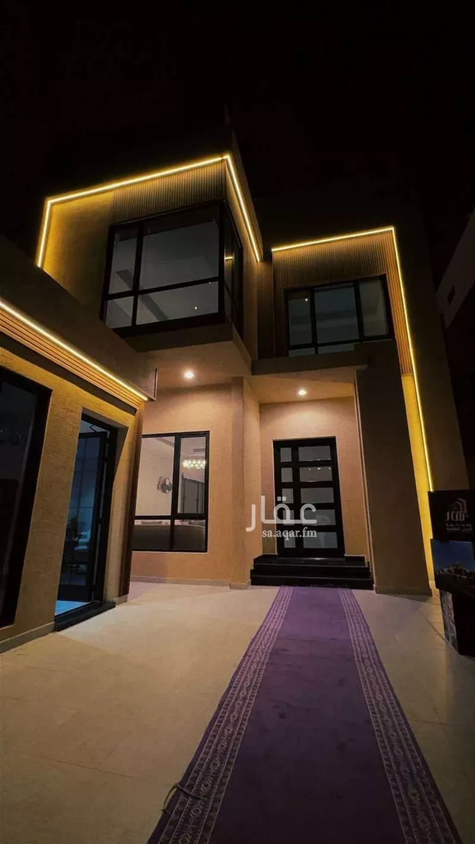
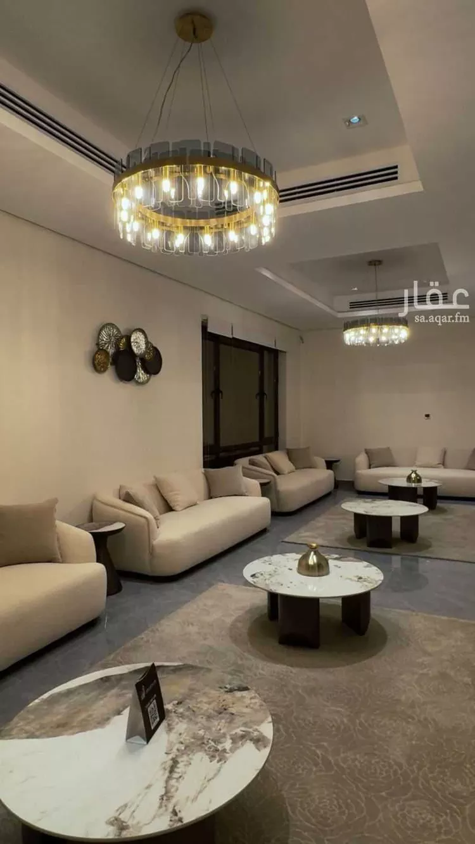
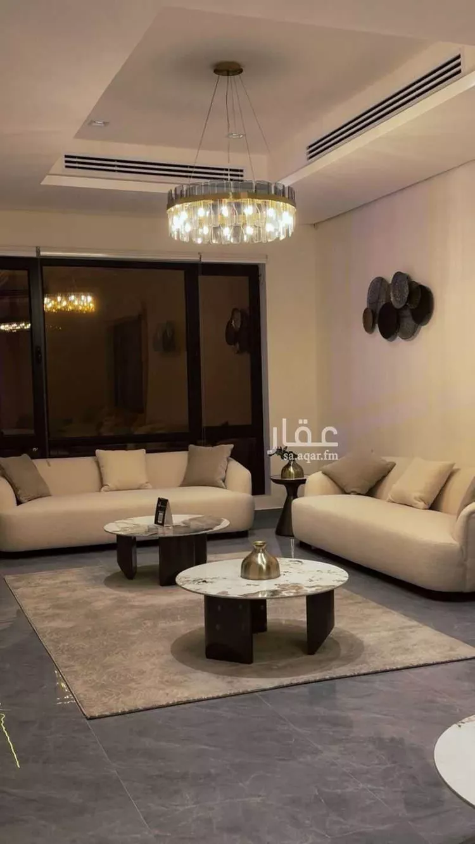
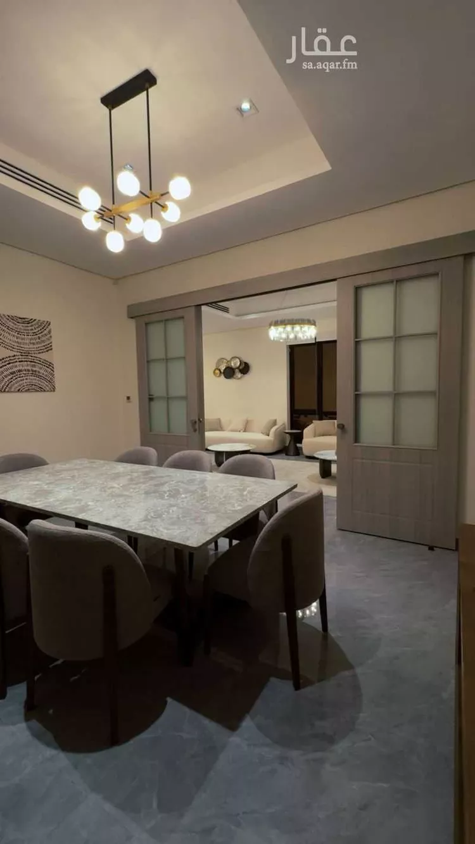
Financing options🏡 rose land 14 villas project 🌟 display villa – no. (2) ⏰ visitor reception hours daily from 4:30 pm to 9:30 pm. 📍 location al-saif district – sumou plan (between dammam and khobar) near the most prominent landmarks of khobar and imam abdulrahman bin faisal university. ✨ villa details * 📐 land area: 356 m² * 🏗️ built-up area: 596 m² * 🏠 number of floors: 3 * 🛏️ number of rooms: 6 rooms (including 4 master bedrooms) * 🚿 number of bathrooms: 8 * 🏡 age: new * ✅ finishing: luxurious and high quality ✨ villa components * spacious majlis (sitting room) * maqalat (reception area) * large living room * kitchen * closed storage room * maid's room * outdoor sitting area * large garage * annex with rooftop and southern view of khobar * elevator foundation installed * full central ducted air conditioning installed in all villas 🎁 exclusive offer start owning your home today at prices starting from 2,000,000 sar up to 2,150,000 sar. exclusive offer features 👇👇 ✅ price of 2,150,000 sar includes villa air conditioning 🎁 elevator voucher for every client 🎁 kitchen voucher for every client ⭐ features * premium finishes * modern design with spacious areas * 20-meter wide street * southern facade * strategic location close to all services * 10-year warranty from al-tawuniya company 📍 city: dammam – khobar 🏘️ district: al-rakah – sumou plan – al-saif district welcome to the display villa… your second home awaits you. 🏡🤝 --- namar al-oula real estate company your trusted partner in real estate marketing and sales 📞 contact: ((number appears when pressing call))
Listing Details
 Property Type
Residential
 Street direction
South
 Bed rooms
6
 Apartments
None
 Living rooms
2
 WC
WC
7
 Street width
20m
 Age
Age
New
 Area
Area
355m²
AC Type
Central
Project Name
روز لاند
Floors In Villa
3
Master Bedrooms
4
Bedrooms
4
Guest Rooms
1
Other Rooms
5
Features
 StairsMaid roomTentBackyardKitchenExtra unitCar entranceLiftWaterElectricityDrainage availabilityAccept BankLaundry RoomUpper ExtensionMaster Bedroom
Advertiser Info

مكتب نمار الاولى العقارية

4 Review

As Saif info

Average listing prices of Villas for Sale in As Saif

Search Options



Copyright © 2026 Aqar App. All rights reserved.