

Villa for Sale in Dammam As SaifDuplex
SAR 1,850,000
 312m²
 5
 6
 3
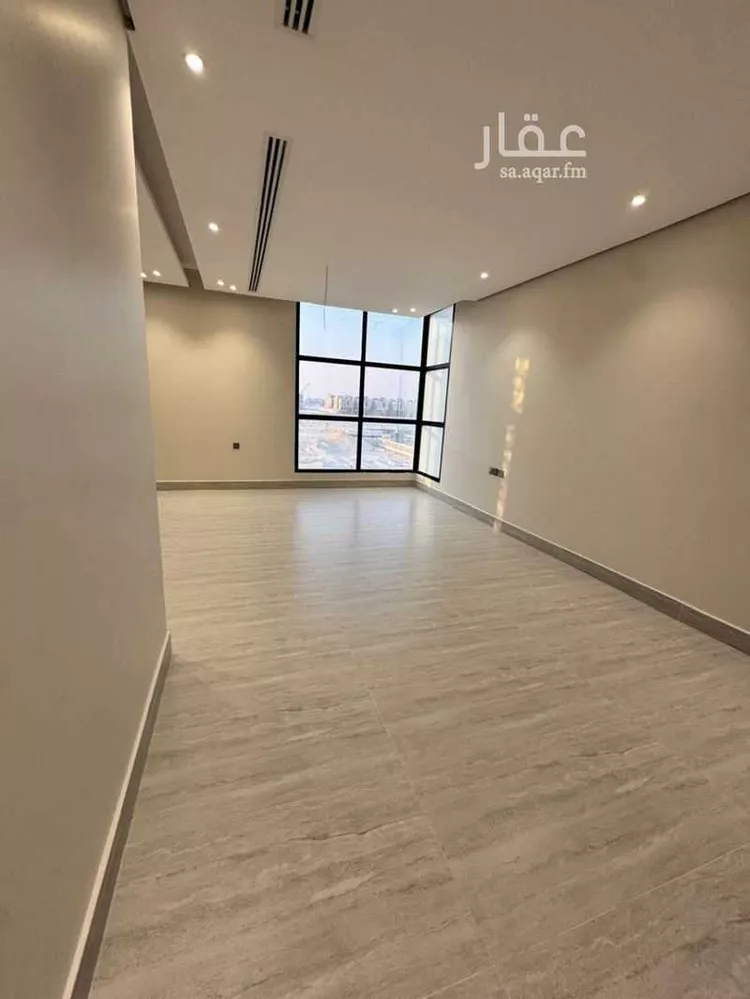
luxury duplex for sale 📍 al-tharwa scheme (al-seif) on al-rakah corniche, behind the dhahran expo showrooms 16th street north land area: 312.5 m² built-up area: 460 m² 🔹 duplex details: ground floor: men's majlis dining room living hall kitchen maid's room with bathroom laundry room 2 bathrooms first floor: master suite master bedroom 2 bedrooms living hall bathroom annex: 2 bedrooms living hall bathroom 🔹 features: built to the new building code malath insurance engineering supervision all warranties available italian elevator installed wpc interior doors concealed air conditioning installed in: the majlis the dining room the living hall the master room ✨ strategic location and upscale finishing, suitable for luxury living or investment.
As Saif, Dammam

Villa for Sale in Dammam As Saif
SAR 1,850,000
- 312m²
- 8
🏡 villa for sale – prime location 📍 location: on al-rakah corniche, behind dhahran expo showrooms 🛣️ frontage: north – 16m street 📐 land area: 312.5 m² 🏗️ built-up area: 460 m² ### 🔹 ground floor: • men's majlis • foyer/entrance hall • living room • kitchen • maid's room with bathroom • laundry room • two restrooms ### 🔹 first floor: • master suite • master bedroom • two bedrooms • living room • bathroom ### 🔹 annex: • two bedrooms • living room • restroom ### ⭐ specifications: ✅ built to the new building code ✅ safe room included ✅ engineering supervision ✅ all warranties available ✅ italian passenger elevator ✅ wpc interior doors ✅ built-in concealed air conditioning units in: — majlis — dining room — living room — master bedroom 📞 for contact and inquiries: ((number appears upon clicking call))
As Saif, Dammam
Villa for Sale in Dammam As SaifDuplex
SAR 1,850,000
- 352m²
- 5
- 5
- 2
🏡 modern villa for sale in al-saif district – dammam for sale: a villa with an elegant contemporary design in one of dammam's most prestigious neighborhoods – al-saif district 📍 area: 352 square meters 📍 street width: 20 meters – prime location facing public parking ⸻ 🛋️ villa specifications: ground floor: • independent men's sitting room (majlis) • dining area (muqallat) • family living room • main kitchen • storage room first floor: • 4 master bedrooms • includes a master bedroom featuring a skylight that adds enchanting natural lighting and an upscale ambiance second floor: • additional bedroom • maid's room • multi-purpose hall ⸻ ✅ modern design ✅ skylight in the master bedroom ✅ high-quality finishes ✅ practical and comfortable layout ✅ quiet location, close to all amenities for contact: ((number appears when pressing call))
As Saif, Dammam
Villa for Sale in Dammam As Saif
SAR 1,850,000
- 312m²
- 6
**al-tharwa (al-saif) plan** – on the rakah corniche, behind dhahran expo showrooms **street 16 north** **area:** 312.5 sqm **built-up area:** 460 sqm --- **ground floor:** - men's majlis – entrance hall – living room – kitchen – maid's room with bathroom and laundry room – 2 bathrooms **first floor:** - master suite – master bedroom – 2 bedrooms – living room – bathroom **annex:** - 2 bedrooms – living room – bathroom --- - built to new code - al-tawuniya insurance - engineering supervision - all warranties included - elevator installed (italian brand) - interior doors type: wpc - majlis, dining room, living room, and master bedroom equipped with concealed air conditioning units - all air conditioners installed --- **price: 1,850,000 sar – inclusive of commission** **direct** **umm al-batoul real estate brokerage & marketing** *(number appears when you press "call")*
As Saif, Dammam
Villa for Sale in Dammam As Saif
SAR 2,000,000
- 324m²
- 5
- 5
modern villa for sale. 📍location - bahr al-rakah - tharwa - northern facing - 20m street 🔵 area 324 sqm 🔵villa specifications: driver's room / courtyard / garage / men's sitting room with sinks and bathroom / entrance hall / living room / indoor and outdoor kitchen / elevator foundation, upper floor: 4 bedrooms, 2 master bedrooms and the others with a shared bathroom and living room annex: maid's room, laundry room and roof 🔵 the sitting rooms, living rooms and master bedroom are air-conditioned 🔵construction according to saudi building code with engineering supervision and warranties available 📱for more information: property location description according to deed city: dammam district: al-saif property information according to license property type: villa property area: 324 street width: 20 plan number: sh d 1450 property facing: northern property services: electricity, waters, sanitation property age: new number of rooms: 6 property boundaries and dimensions northern boundary type: street northern boundary description: 20 meters width northern boundary length: thirteen meters and fifty centimeters eastern boundary type: plot eastern boundary description: number 2463 eastern boundary length: twenty-four meters western boundary type: plot western boundary description: number 24611 western boundary length: twenty-four meters southern boundary type: plot southern boundary description: number 2460 southern boundary length: thirteen meters and fifty centimeters contact: 0555851661
As Saif, Dammam
Villa for Sale in Dammam As SaifStandalone
Marketing request
- 307m²
- 5
- 5
- 3
ibtikar al-tamayyuz real estate development project, al-saif district, tharwa location a villa with a north-facing facade, consisting of 5 bedrooms, including 2 master bedrooms, plus 3 living rooms, an interior kitchen and an exterior kitchen, a majlis, a dining room, a separate diwaniyah, and 7 bathrooms. it has front and back yards, with parking space for two cars, and is prepared for elevator installation. there is a large seating area on the roof, a maid's room, a laundry room, and an insulated service roof. in addition, there is a large open area in front of the villa for parking.
As Saif, Dammam

Search Options



Copyright © 2026 Aqar App. All rights reserved.