
Villa for Sale in Buraydah Ash ShiqahStandalone
SAR 550,000
 600m²
 3
 5
 2
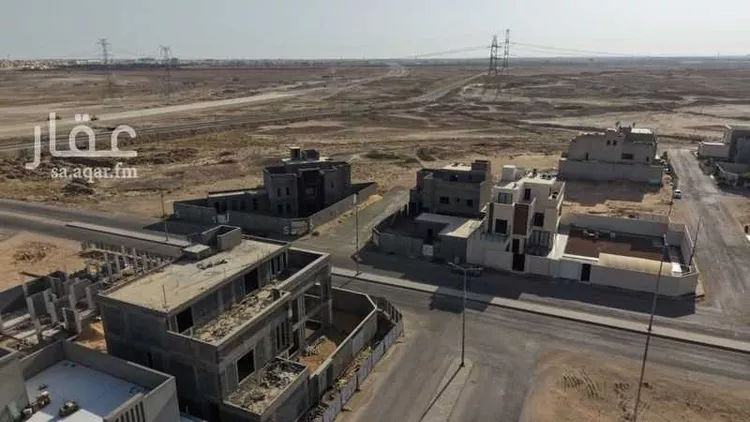
for sale – villa no. 748 in al ufuq, uyoun al jawaa 🔹 area: 600 sqm (20 × 30) 🔹 built-up area: 399.5 sqm west-facing street, 30m wide along 20m frontage the villa consists of an entrance hall, bathroom, sitting room, bathroom, kitchen, living room, two bedrooms, and a bathroom. upper floor: master bedroom, bedroom, bathroom, and kitchen. 🔹 bank financing accepted 🔹 selling price: 550,000 sar 🔸 advertising license: 7200820408 🔹 fal license: 1200012493 ♦️ al rujay'i real estate 0547544999 📍 villa location: https://maps.app.goo.gl/rqgrcwbupxshg3va6?g_st=ic
Ash Shiqah, Buraydah

Villa for Sale in Buraydah Al JamiyinStandalone
SAR 745,000
- 580m²
- 3
- 5
- 2
(225) 🔷 **villa for sale** * **location:** al-farouq district * **area:** 580 m² * **built-up area:** 485 m² * | **description** **exterior:** men's annex, women's sitting room, guest room, kitchen, storage room, bathroom. **ground floor:** hall, sitting room, kitchen, storage room, bathroom. **first floor:** master suite with balcony + room with private bathroom + 2 rooms with shared bathroom. **rooftop:** laundry room + bathroom. * **price:** negotiable ___________________________ * **location:** https://maps.app.goo.gl/dkqfidts1m3wteko6?g_st=ic * **photos:** ___________________________ **follow us on social media for the latest real estate offers:** https://majal.link/p/yddkxqsz **for contact and inquiries:** ((number appears when pressing call)) ((number appears when pressing call)) **fal license number:** 1200047009 **advertisement license number:** 7201077592 ___________________________ al-saif real estate .. promising visions.
Al Jamiyin, Buraydah
Villa for Sale in Buraydah Al Bishr
SAR 600,000
- 148m²
- 3
- 3
- 1
No description
Al Bishr, Buraydah

Villa for Sale in Buraydah Ar Rihab
SAR 1,000,000
- 274m²
- 3
- 6
- 2
• neighborhood: al-rehab district • area: 480 m² • street: south-facing on a wide commercial street (30 meters) with grocery stores and shops, close to a main road. 🌊 ground floor: exterior courtyard: a spacious yard featuring a private swimming pool surrounded by green spaces, with a modern-designed seating area. • guest area: men's annex equipped with a kitchenette and an independent bathroom. • house: royal reception hall with an area of (12 × 7 meters). • utilities: spacious kitchen, an additional room, and an independent driver's room. 🛌 first floor: • master suite: a luxurious main bedroom. • children's rooms: two rooms with a family lounge and a service kitchenette (minibar). ✨ second floor: (full services) • additional lounge, a comfortable maid's room, and an independent laundry room. photos will be provided, god willing, on thursday or friday.
Ar Rihab, Buraydah

Search Options



Copyright © 2026 Aqar App. All rights reserved.