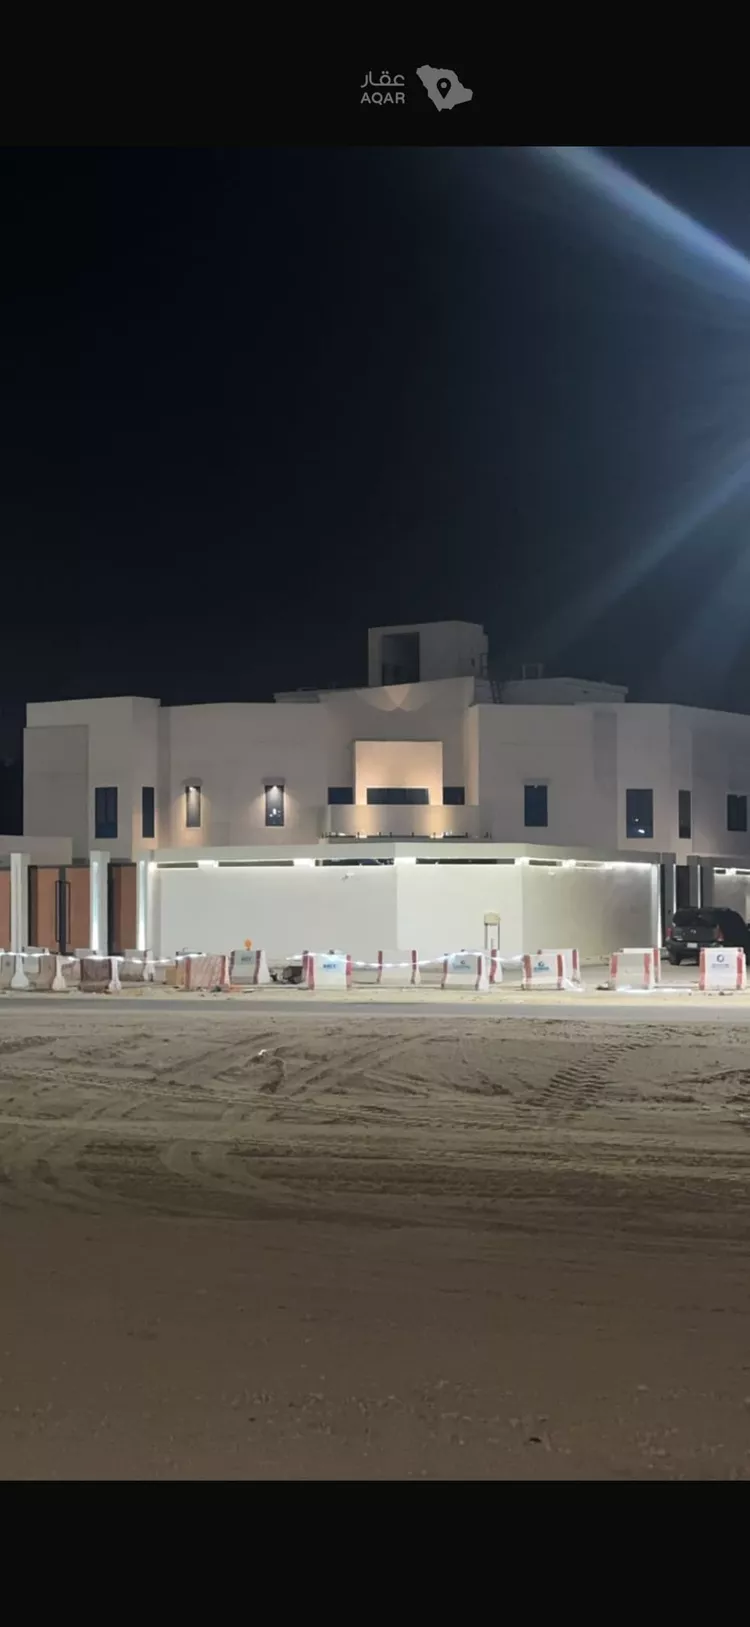
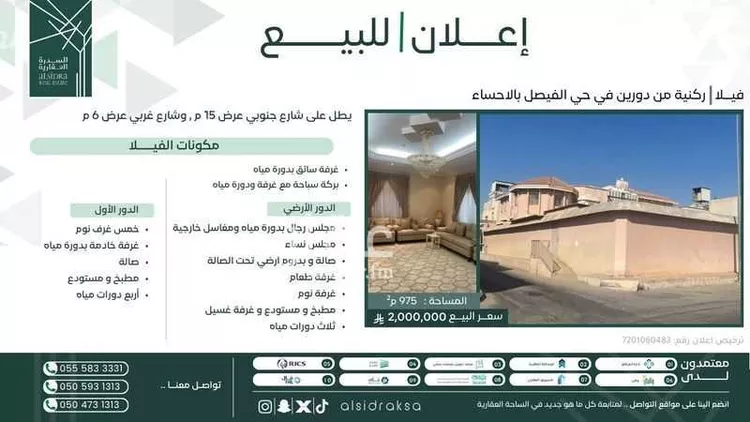
land area: 1,049 square meters, a corner plot on street 15/30, facing a park on street 30.
1- basement: 200 sqm, air-conditioned with split units.
2- ground floor:
- majlis (5 x 7) with a bathroom and a 5-ton air conditioner
- dining room (5 x 6), air-conditioned with a split unit, with two sliding doors opening onto the majlis hallway and onto the living hall
- kitchen (6 x 4) with a fitted kitchen set from hulool
- plus an outdoor kitchen for frying
- bar overlooking the hall, from hulool
- open hall overlooking the garden and the basement, with a glass wall
- women's majlis, open to the hall, with a bathroom and a central 8-ton air conditioner, plus a 5-ton unit for the women's section
- living room with its own bathroom and a split air conditioner
3- first floor:
- master bedroom with a large dressing room fitted with shelves, and an 8-ton air conditioner
- suite 1: two bedrooms with a bathroom, a pantry, and an office
- suite 2: two bedrooms with a bathroom, a pantry, and a small hall
- guest room with its own bathroom
4- second floor:
- room with its own bathroom (7 x 5), suitable as an office, guest room, or cinema
- maid's room and a laundry room with a bathroom
- *the building is equipped with an elevator shaft running from the basement to the roof, a circular staircase in the middle of the hall, and a service/maintenance staircase that opens onto the back of the house.*
- garage, and the house entrance is equipped for vehicle access
- room for a driver, or for use as a storage room
- annex (8 x 5) with a bathroom, an entrance from the street, an entrance from the yard, and a service pantry
- the outdoor yard has a swimming pool (8 x 4) and a bathroom
*built-up area*
basement: 200 sqm
ground floor: 350 sqm
first floor: 455 sqm
second floor: 80 sqm
annex: 40 sqm
total built-up area: 1,200 sqm