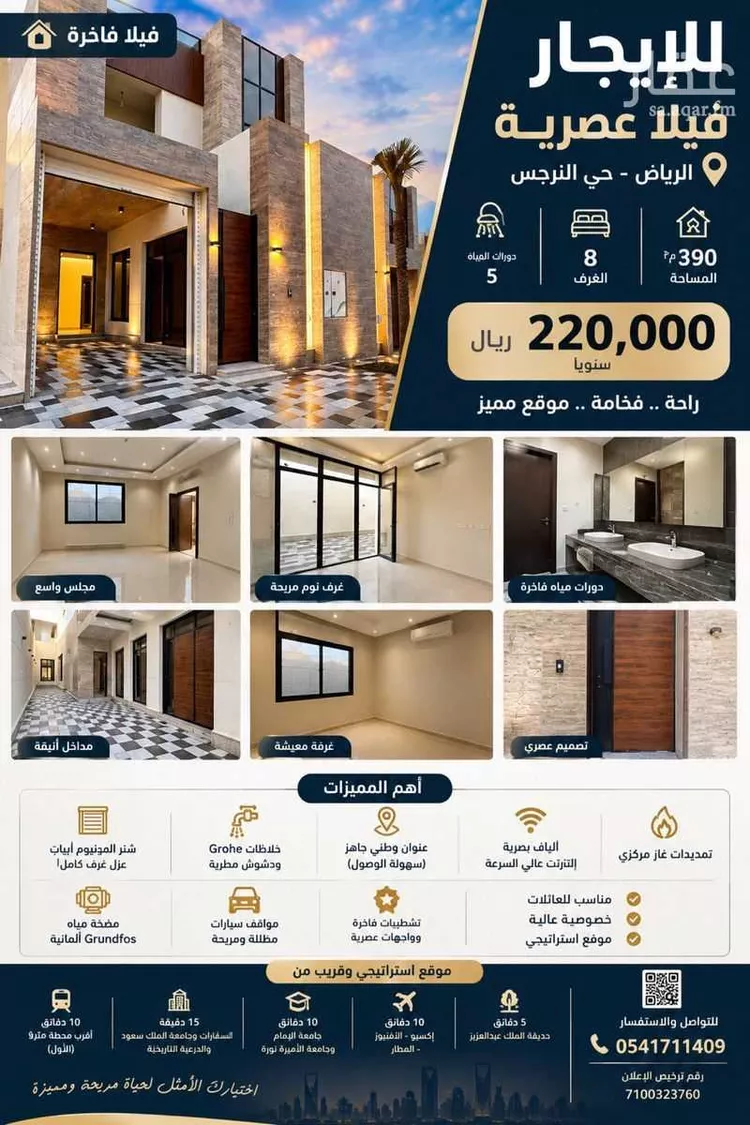
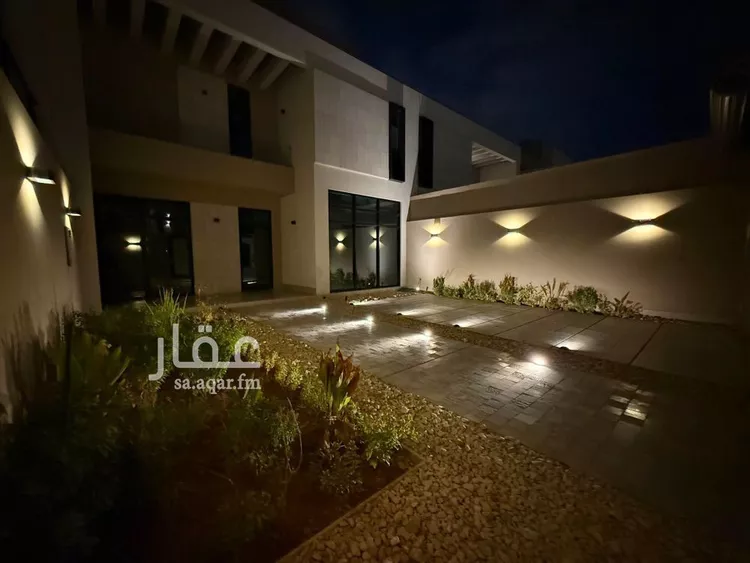
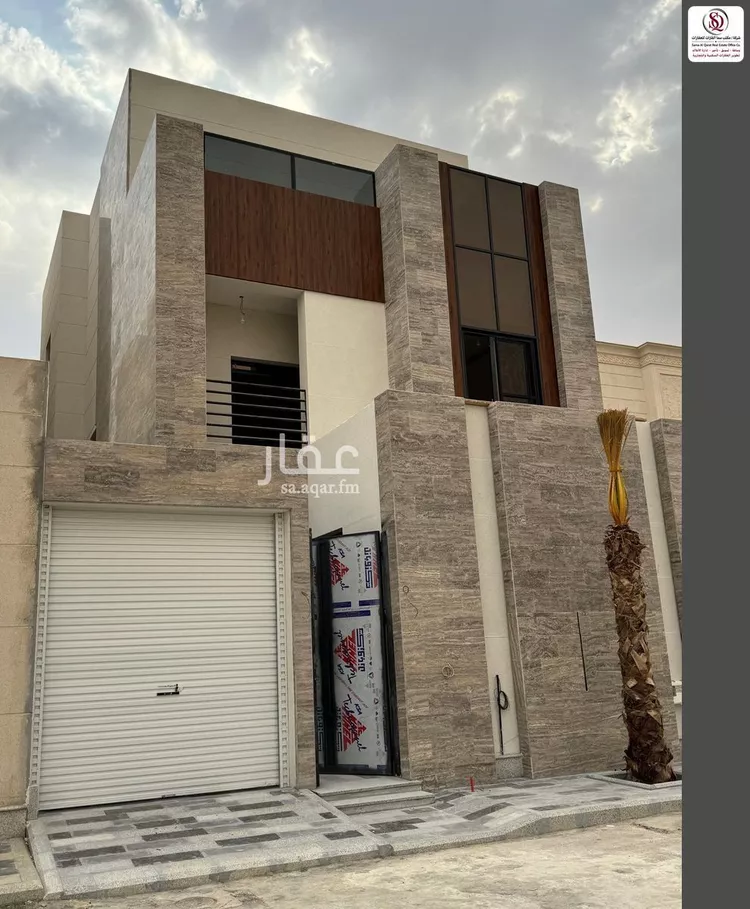
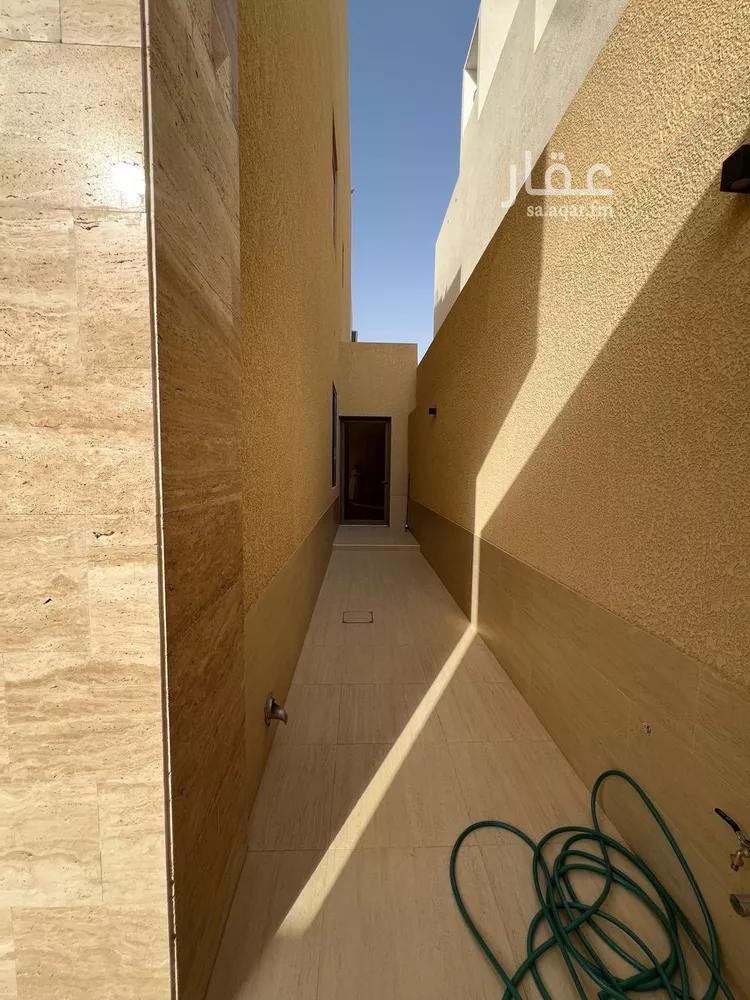
Villa for Rent in Riyadh An Narjis
§300,000/annually
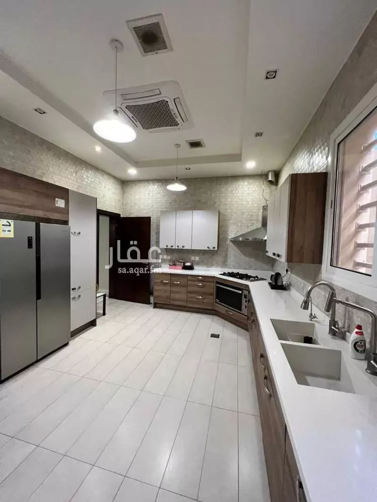
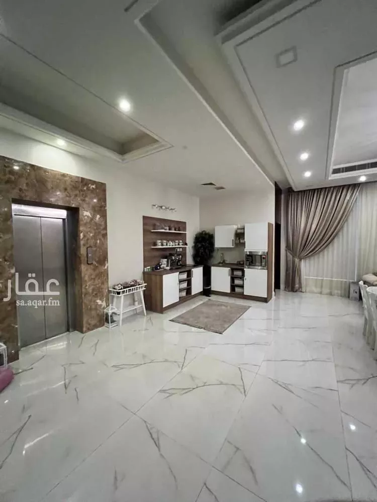
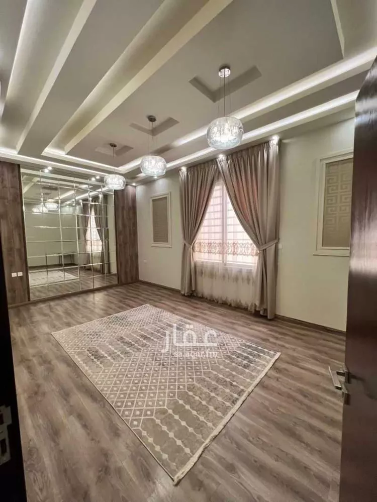
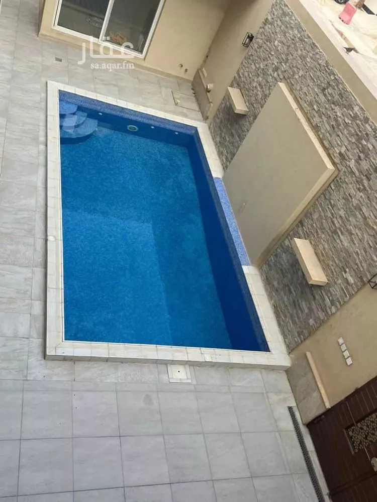
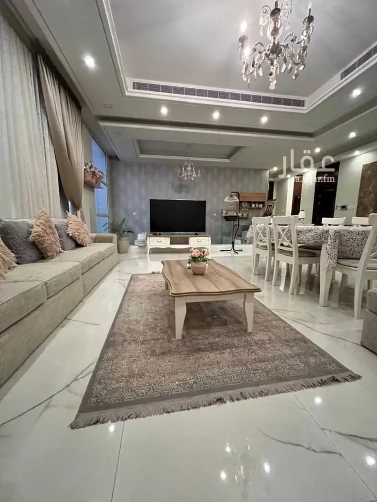
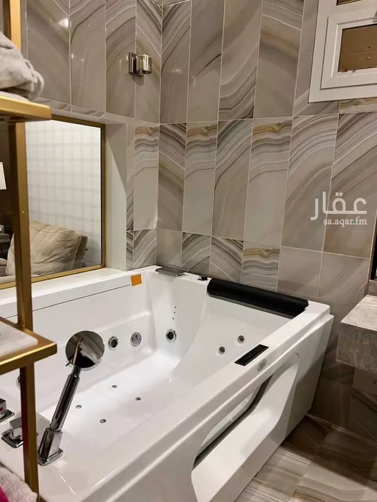
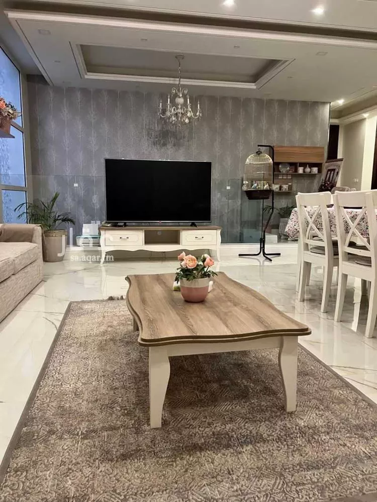
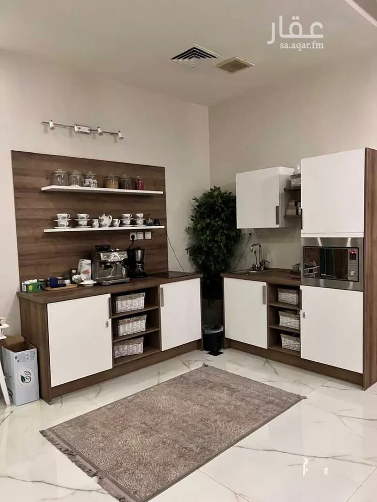
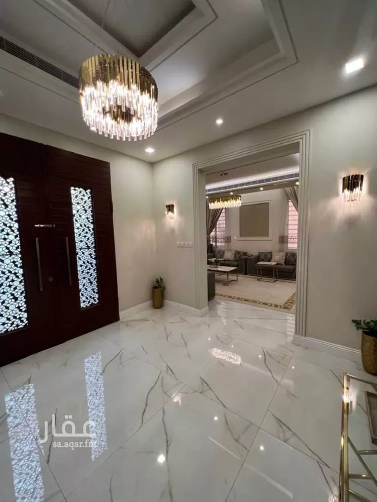
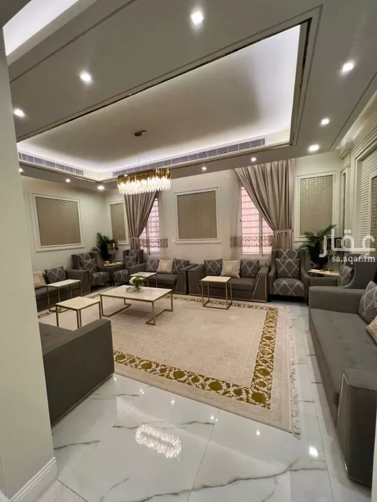
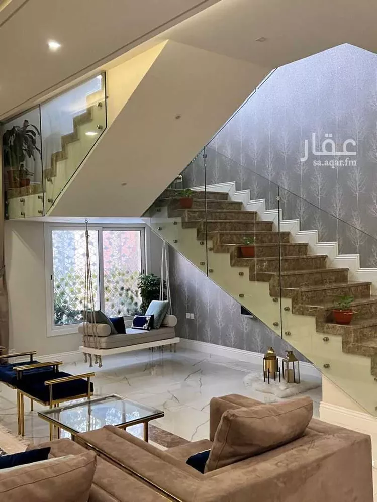
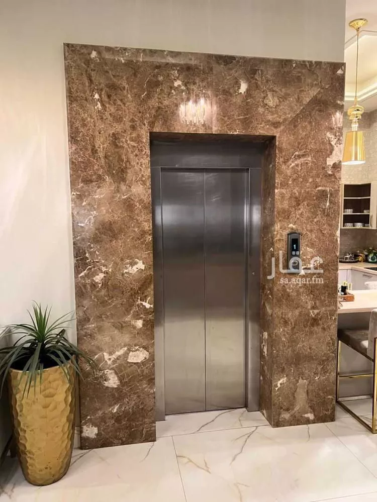
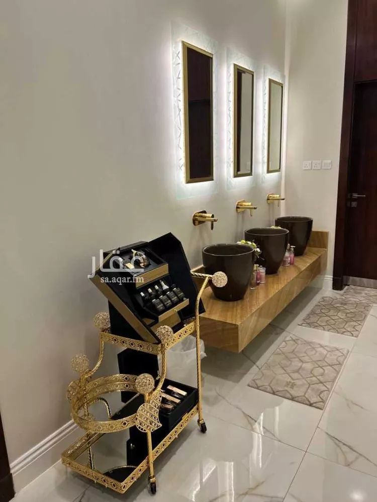
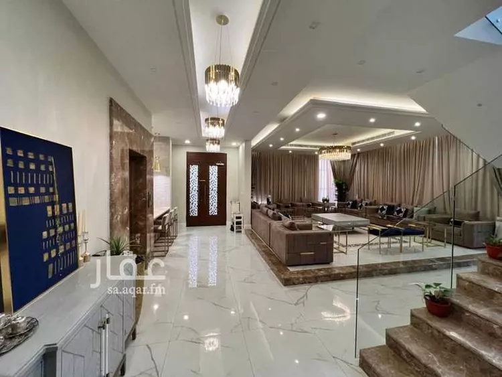
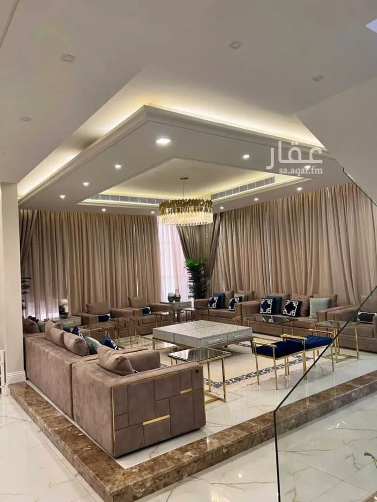
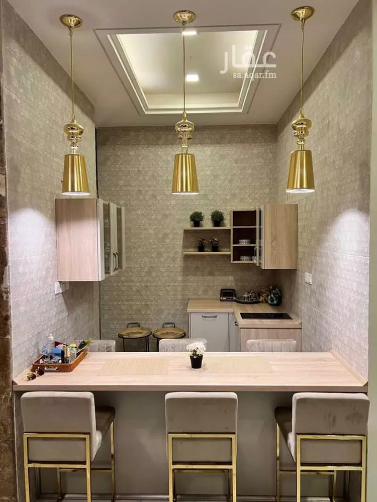
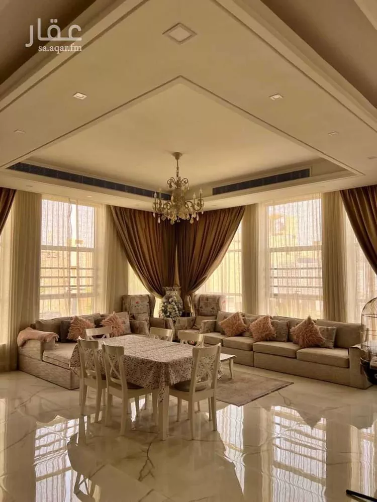
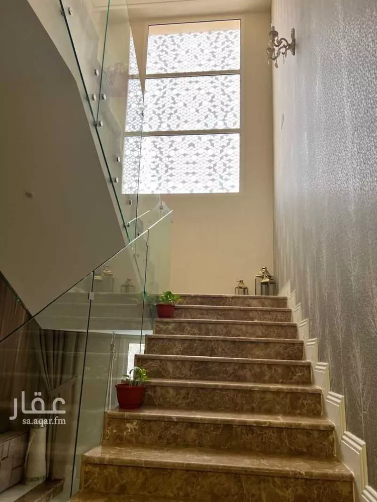
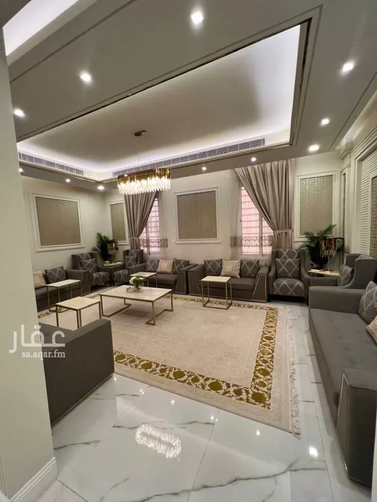
corner villa – al qusour plan (al narjis district) street 15 east / 18 south **land area:** 520 sqm **ground floor:** diwaniya + reception entrance + men's majlis + dining room + women's majlis + kitchen + mini bar + storage room + outdoor swimming pool (7×3.5m) + car entrance + 3 bathrooms + driver's room **first floor:** large family lounge + 3 bedrooms + large master bedroom with walk-in closet + clean kitchen + 3 bathrooms **second floor:** independent service staircase + laundry room + maid's room with bathroom --- **specifications:** - highest quality materials used for plumbing and electrical works - air conditioning designed and installed by bait al jalid company (concealed, except bedrooms which have split units) - elevator by atlas company - kitchens by axena company - swimming pool by ofaz establishment - central water heaters - suspended and concealed sink and toilet systems - interior design by (al alwah al mubtakara establishment) + main suite design by (hait wall decor)
Listing Details
 Street direction
Southeast
 Bed rooms
6
 Living rooms
2
 WC
WC
5
 Street width
18m
 Age
Age
6 years
 Area
Area
520m²
Features
 StairsDriver roomMaid roomPoolFurnishedBackyardKitchenExtra unitCar entranceLiftAir conditionedWaterElectricityDrainage availability
Document your Ejar contract
Documentation service for residential and commercial rental contracts

Advertiser Info

عبدالعزيز ابن عبدالله ابن جابر القحطاني
No reviews yet.
An Narjis info


Average listing prices of Villas for Rent in An Narjis
Search Options



Copyright © 2026 Aqar App. All rights reserved.