


صالح علي
 4.4Reviews
- Active about 10 hours ago
 Verified Account
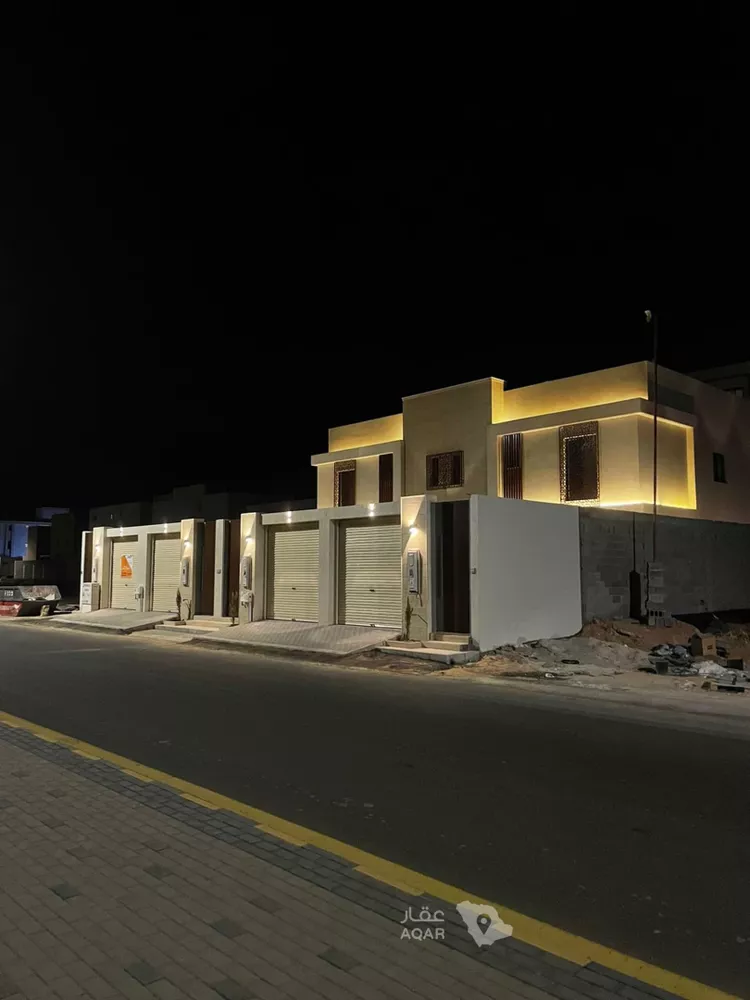
Floor for Rent in Buraydah Ar RihabOne and a half floors
SAR 47,000/annually
 400m²
 5
 5
 2
✨new units for rent in a luxury area in northern buraydah, at the start of al-rehab neighborhood✨ 🔴the units are fully equipped with newly installed air conditioners and newly installed kitchens. you will be the first resident🔴 two upper units, duplex style (one and a half floors), consisting of: 1- a very spacious private car entrance. 2- a separate majlis with a bathroom. 3- a lounge area. 4- a large first-floor living room measuring 8.5 x 5.5. 5- a first-floor suite consisting of a master bedroom with a bathroom and another room for clothes or a child. 6- a master bedroom with a private bathroom on the second floor. 7- another children's bedroom on the second floor. 8- an upper living room overlooking the roof. 9- a maid's room with a bathroom. 10- an open roof with a sitting area, up to 100 square meters. 11- a kitchen. total bedrooms: 4, not counting the maid's room. the unit has a modern design, a staircase open to the living room, spacious areas, and an open roof for the family. the ground-floor unit consists of: 1- a car entrance and a very spacious yard. 2- a separate men's majlis with a bathroom. 3- a suite consisting of a master bedroom with a bathroom and another room for clothes or a child. 4- a master children's bedroom. 5- a maid's room. 6- a storage room behind the kitchen for refrigerators and a laundry area. 7- a large living room measuring 9.5 x 5.5. 8- a kitchen. total bedrooms: 3, not counting the maid's room. all utilities, including water and electricity, are separate for each unit. ground-floor unit: 47,000 upper unit: 50,000
Ar Rihab, Buraydah
Rest House for Sale in Buraydah Ar Rihab
SAR 450,000
- 368m²
- 2
- 2
- 1
area: 368 sqm chalet for sale, leased with a 5-year contract at 33,000 with 7.5% annual income from property value. direct offer from owner, new hotel-style finishing (personal construction), north-facing facade on 20m street in aliya north buraydah plan. the plan is significantly elevated above neighboring districts. layout: - large hall 8.5 x 4.7 - open kitchen to the hall with option to separate as desired - children's room - master bedroom - swimming pool 3x5 - 24 cubic meter reinforced concrete tank - yard approximately 280 meters with green areas, irrigation network and timers warranties and quality: - wbc doors resistant to moisture, pests and water - jotun and al-jazeera paints - 120x60 porcelain with leveling screed - double windows - stone facades - reinforcement for car parking and yard to prevent tile subsidence, god willing - riyadh and al-fanar wires - saudi ceramics sanitary materials all warranties available the chalet is personally constructed and sale is directly from owner. building facade is northeast-facing 7 minutes from al-bukhari and 3 minutes from the new buraydah mall. the entire plan consists of luxury resorts.
Ar Rihab, Buraydah

Search Options



Copyright © 2026 Aqar App. All rights reserved.