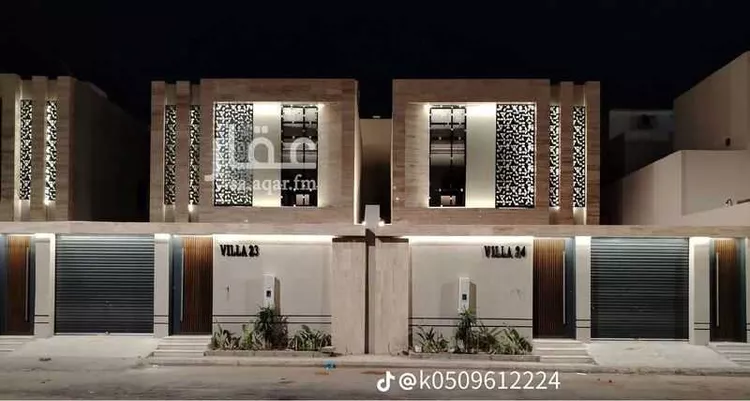
Villa for Sale in Taif Jubrah
§930,000
**villa components:** **building area:** 400 sqm **tank area:** 30 sqm (trailer) --- **ground floor:** - side living room - men's majlis - storage room - two bathrooms - maid's room - women's majlis - maqlaṭ (multipurpose room) - kitchen --- **first floor:** - master bedroom with en-suite bathroom and walk-in closet - master bedroom with en-suite bathroom - two children's bedrooms with a shared bathroom - side living room - service kitchen --- **features:** - construction built to saudi building code - insurance from a cooperative company against hidden defects for 10 years - roof waterproofing warranty for 10 years - supervised by an engineering office throughout all construction phases - concrete lean mix poured inside and outside the building - surveillance cameras - ip intercom camera system - jotun paints - elevator foundation installed with doors - external cladding profile paint - thermal insulation for roofs - thermal insulation for walls and windows - external doors: cladding type - internal doors: walnut wood - saudi ceramic tiles - external facades: marble cladding, stone, and cnc ironwork
Jubrah, Taif
Copyright © 2026 Aqar App. All rights reserved.