


عبدالرحمن بن عيسى بن مرعي القحطاني
 5.0Reviews
- Active 8 days ago
 Verified Account
Apartment for Rent in Khamis Mushait Ar Rabie
SAR 42,000/annually
 651m²
651m² 4
4
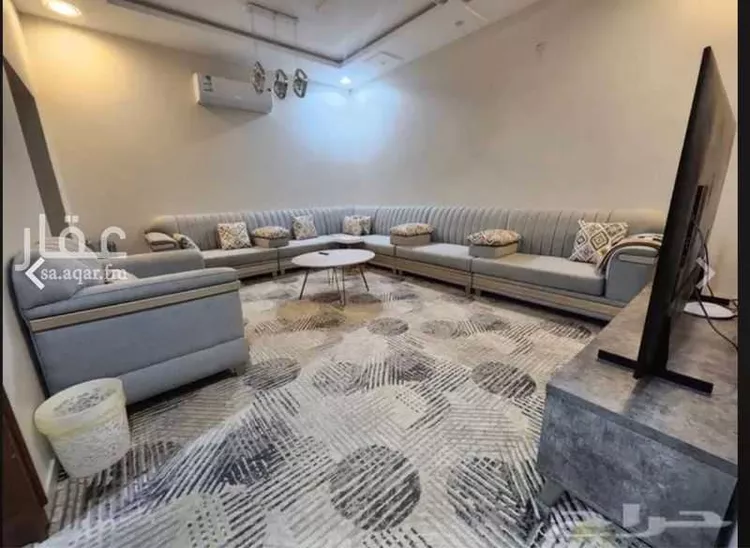
furnished ground floor apartment with private entrance and car parking, al-tahliya district, behind prince naif educational complex - khamis mushait 3 bedrooms 2 bathrooms living room with upper cabinets and smart tv kitchen equipped with the latest appliances rent includes electricity, water, and internet courtyard
Ar Rabie, Khamis Mushait
Building for Sale in Khamis Mushait Al Aziziyah
SAR 700,000
- 400m²
 22m
22m Residential
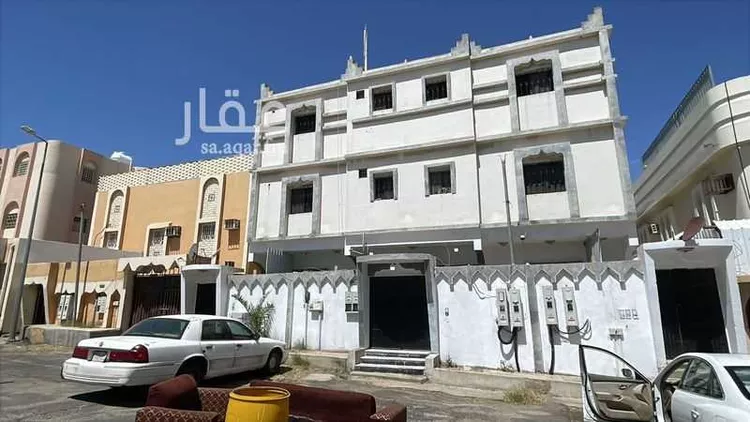
a reinforced concrete house in khamis mushait, al-azizia district, consisting of five apartments, two floors and an annex, located on a 22-meter south-facing street in al-azizia district. the property is over 30 years old (sale is permitted). each apartment consists of 4 rooms, 2 bathrooms, and a living room. two apartments are currently rented. selling price: 700,000 (seven hundred thousand) saudi riyals, negotiable.
Al Aziziyah, Khamis Mushait
Search Options



Copyright © 2026 Aqar App. All rights reserved.