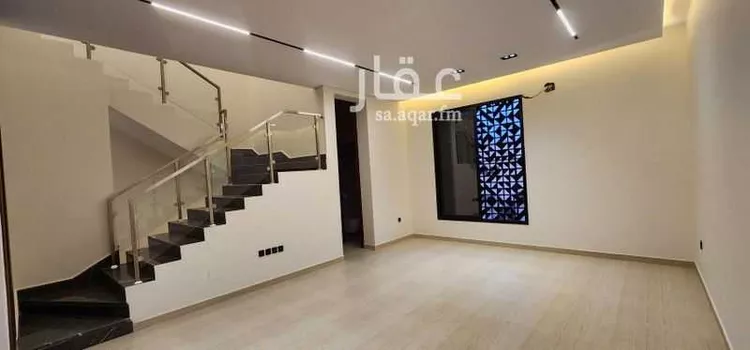
sales have begun at the four sides real estate development project in the al-suwaidi al-gharbi district. directly from the owner.
the project is distinguished by its location in the best-planned area in western riyadh, being very close to the western ring road, and near al-furayan mall, which is surrounded by a large number of restaurants, cafes, and a sports walkway. the neighborhood is characterized by the availability of infrastructure, and is close to prince sultan mosque, a park, schools, malls, sulaiman al-habib hospital, and near the suspension bridge.
the project features a southern facade on a 20-meter street, and comes with warranties for all property components, including but not limited to: structural building — 10 years; all plumbing and electrical materials without exception — 5 years; interior doors — 10 years; exterior doors — 5 years; al-fanar brand windows — 10 years; insulation — 10 years; interior pipes by tahweel company — 15 years; electrical sockets by al-raed al-arabi company — 25 years; garage door hydraulics by al-zamil company — 10 years.
project features include: wall-hung toilets, concealed mixers, rain shower, concealed water heaters, pvc doors, high ceilings with gypsum board, wide windows, travertine marble facades, jotun and profile paints, intercom systems, and other details.
the ground-floor townhouse covers an area of 285 square meters and consists of the following:
- driver's room with an external bathroom
- parking space
- internal garden
- majlis (sitting room) with washbasins and a bathroom
- dining area
- family lounge
- kitchen with an internal maid's quarters and a private bathroom
- two bedrooms on the ground floor, each with its own bathroom
- a rear yard equipped with a laundry area with a clothesline and a children's play area
the second floor consists of two additional bedrooms, each with its own bathroom and dressing room.
- external balcony available
for inquiries: 0505666706