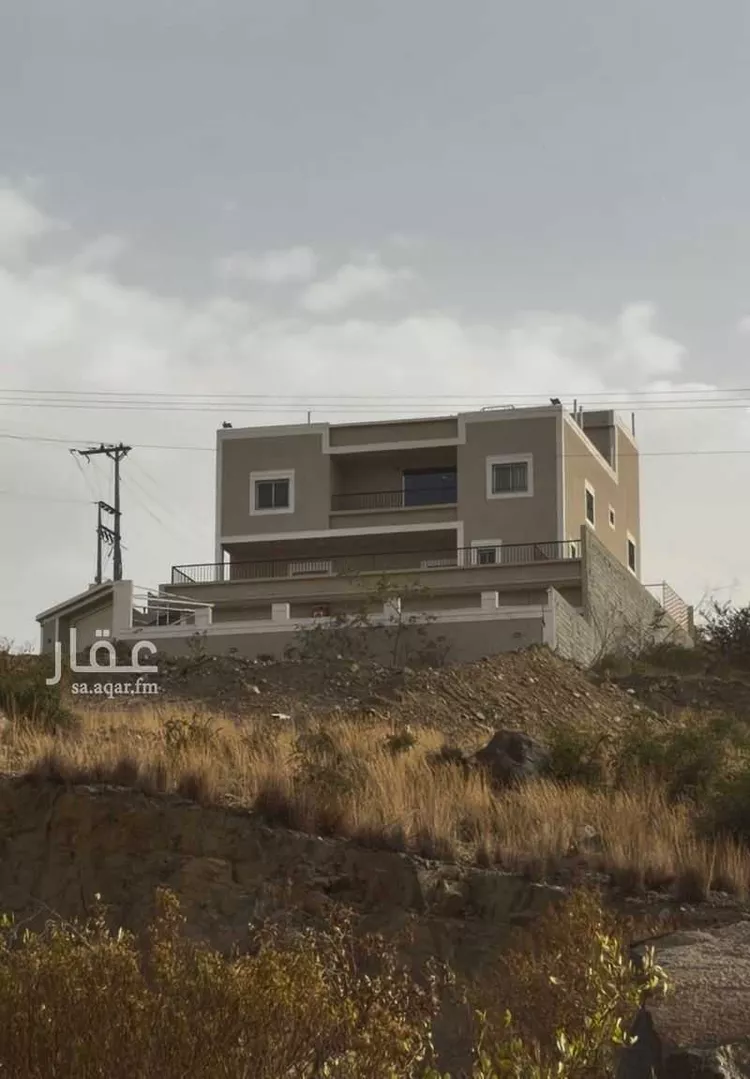
Villa for Sale in Al Bahah Al Dhafyr
§1,700,000
**total land area:** 647.5 sqm **two streets** **east-facing façade** **basement floor + two floors + annex + 2 courtyards** --- **details:** **basement floor:** - annex: 10 × 6.5 - room: 4 × 4 - bathroom, washbasins, and small office - small entrance courtyard with automatic garage gate (anfal brand) - basement ceiling serves as the home's courtyard **first floor:** - majlis (sitting room): 8 × 5 with fireplace - men's bathroom - maqlaṭ (small sitting area): 6 × 4 - living hall: 9 × 5 - guest lounge: 6 × 4 - kitchen: 4 × 4 - women's bathroom **second floor:** - living hall: 10 × 5.75 - balcony - master bedroom: 6 × 4 - bedroom with walk-in closet and en-suite bathroom - two bedrooms: 5 × 4 - bathroom - laundry room with small kitchen **annex:** - room: 4 × 4 with glass façade overlooking the rooftop - bathroom - storage room - rooftop --- **additional notes:** - space prepared around the staircase for elevator installation if desired (will be shown in photos) - 5 security cameras with wiring extended to the annex on the basement floor - 4 electricity meters - internet fiber optic cabling pre-installed - water tank capacity of over 35 tons --- **there is a mortgage on the property, and the listed price includes the mortgage.**
Al Dhafyr, Al Bahah
Copyright © 2026 Aqar App. All rights reserved.