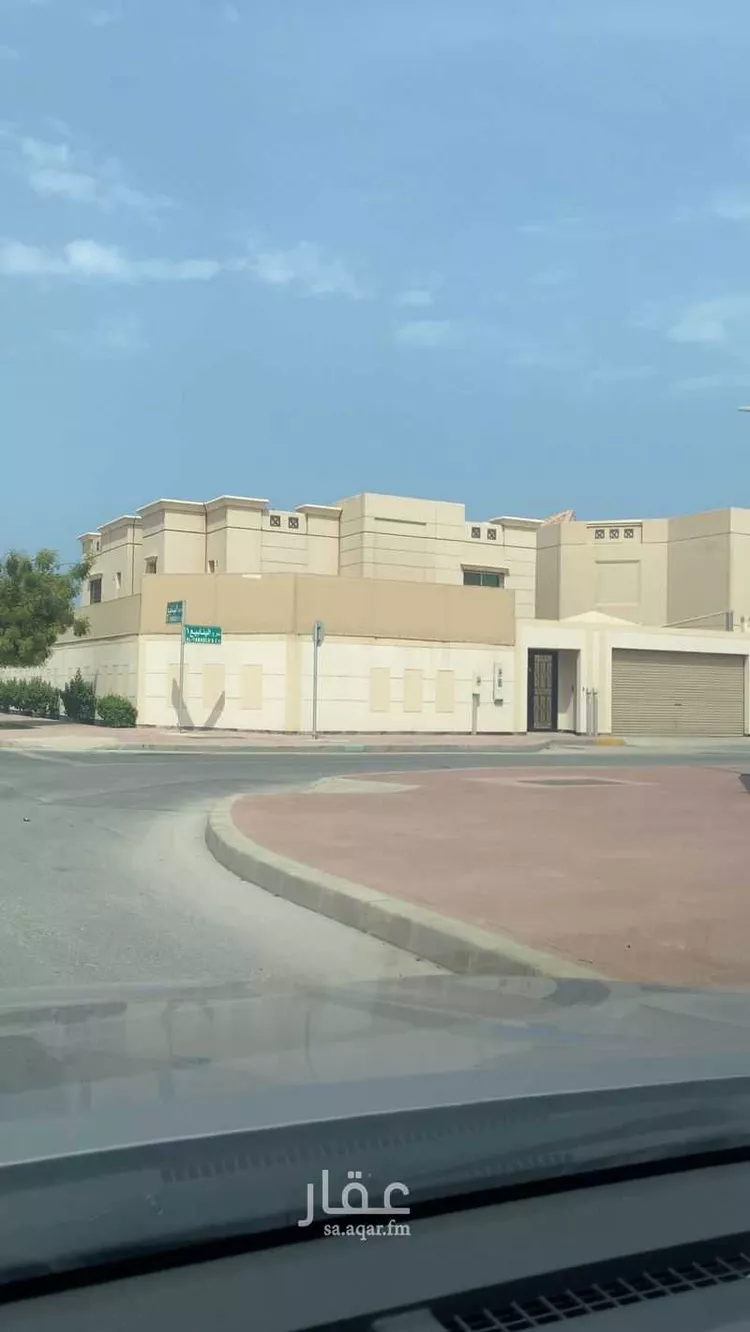
sabic company houses
location: jalmuda
modern precast — among the sound and clean houses
area: approximately 506 square meters
corner villa on three streets
model: type 4
villa type: type-4
the courtyard system is a circular "o" layout around the house, non-attached, with high privacy from all sides.
directly behind the villa are the neighborhood's commercial services, close to markets, a shopping center, pharmacy, restaurants, cafes, a hotel, and the jalmuda health clinic affiliated with the royal commission — all just meters away from the villa. a distinguished strategic location where you can walk 🚶 on foot to find any service you need.
**ground floor:**
men's entrance, men's reception, men's sitting room, men's dressing room, and a private men's restroom.
private women's entrance, women's sitting room, living hall, private women's restroom, kitchen, maid's room, and storage room — equipped with a refrigerator, oven, washing machine, and clothes dryer — along with the maid's room and its private bathroom.
internet distribution system and telecommunications network.
**first floor:**
a small hallway in front of the staircase, distributed into four bedrooms — two of which are master bedrooms — plus two additional rooms and a bathroom.