


Units

Areas

Prices
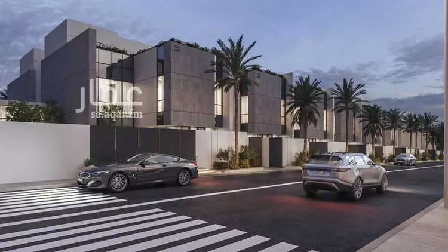
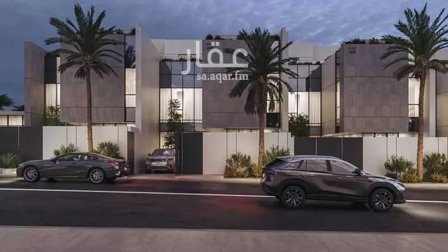
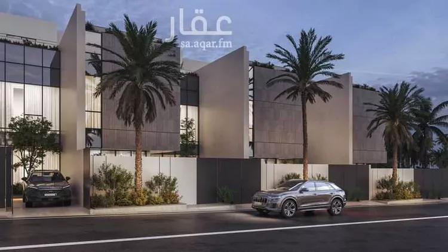
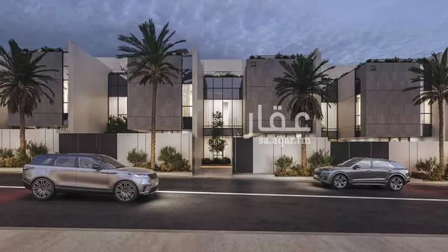
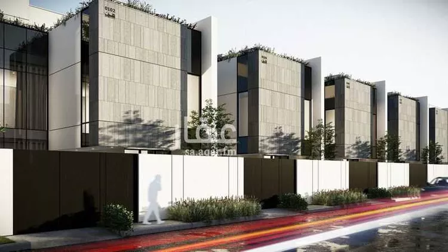
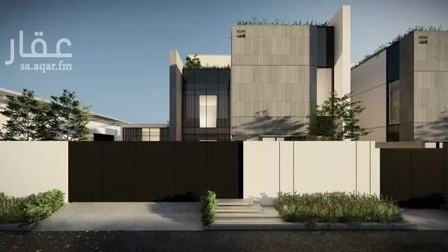
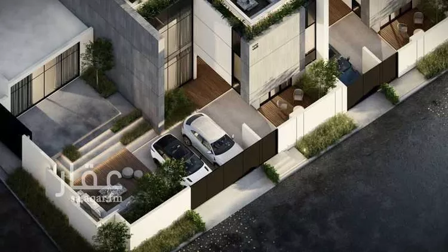
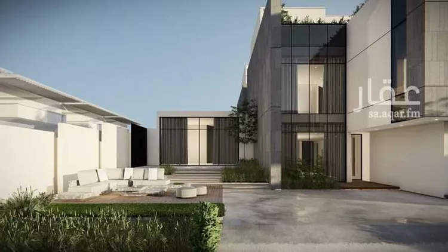
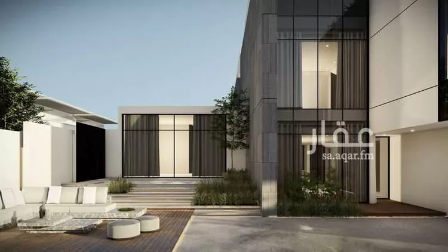
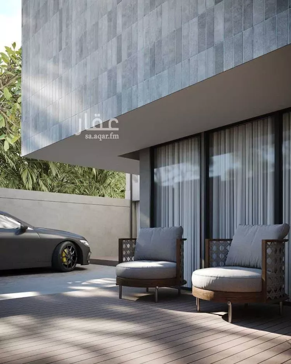
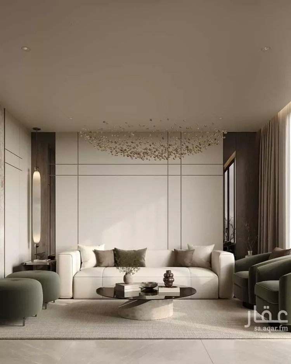
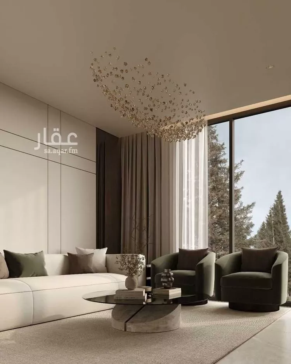
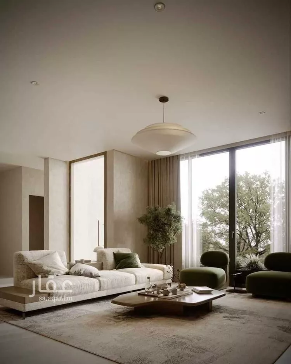
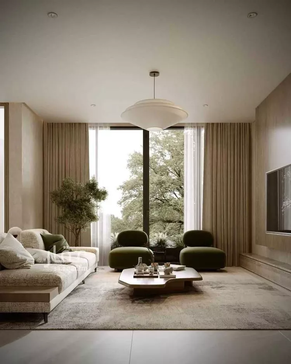
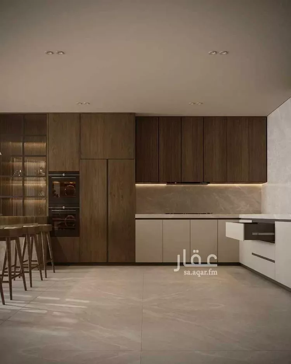
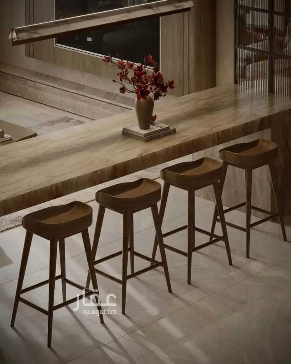
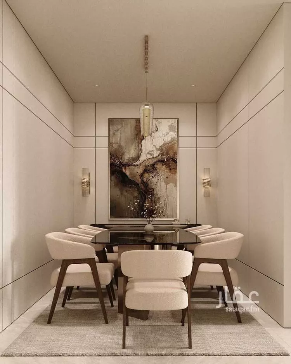
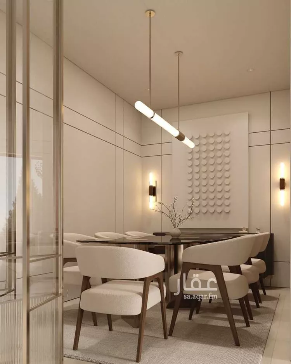
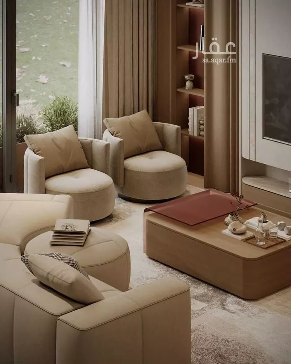
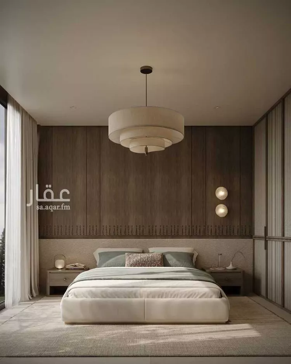
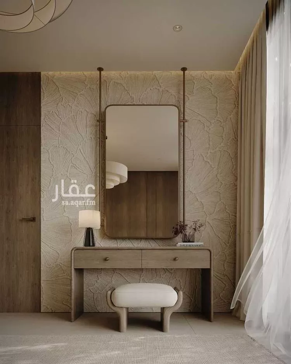
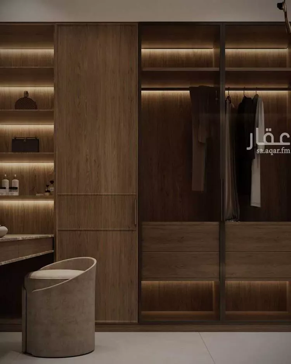
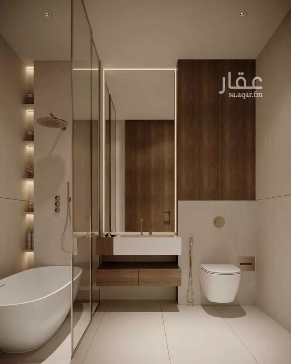
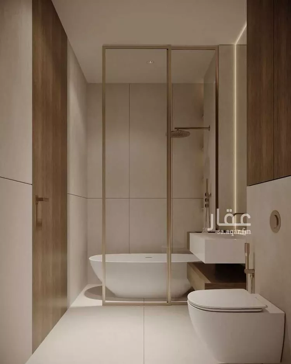
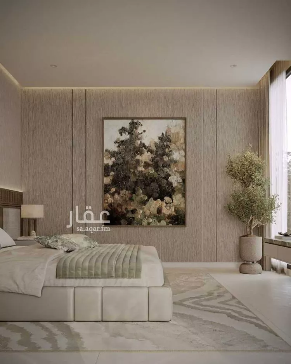
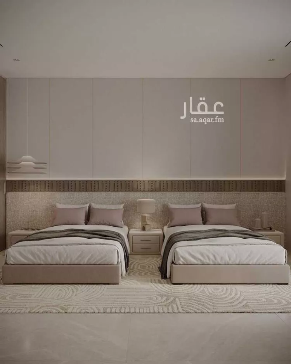
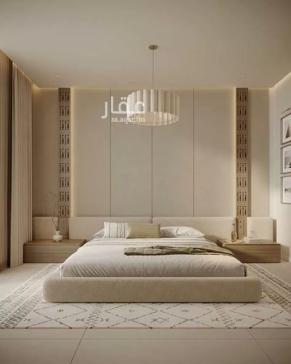
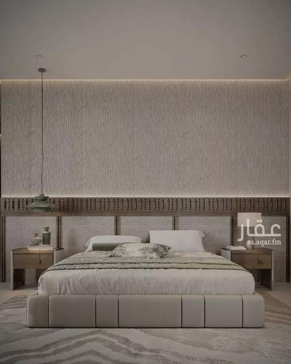
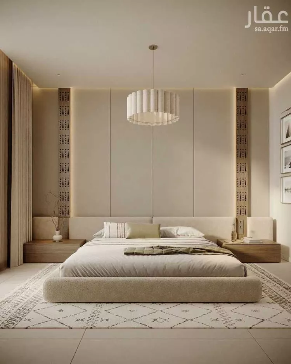
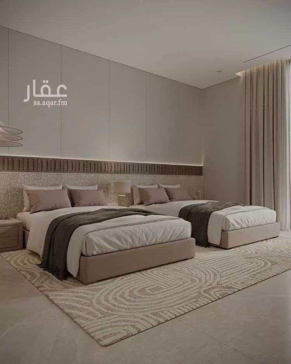
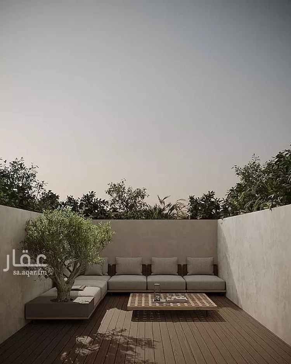
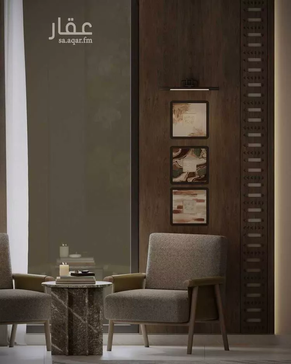
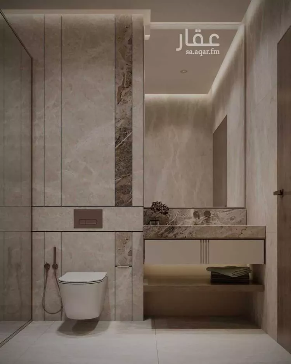
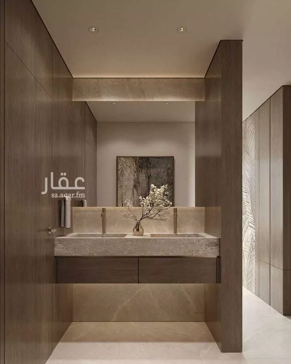
muzn al-safa... design simplicity and depth of detail in al-safa district, east of riyadh, muzn al-safa project offers a practical and modern residential concept that focuses on quality of life and efficient utilization of every square meter. a luxury residential project comprising 22 villas with areas ranging from 200 m² to 365 m², designed to meet the needs of contemporary families. ⸻ product details • smart utilization of interior spaces • 4 bedrooms with practical layout • separate majlis enhancing privacy • flexible central dining room that can be integrated with the living room or majlis • spacious kitchen (open or closed as desired) • ground-level outdoor seating + seating in the upper annex • private parking space for each villa • service rooms (laundry room + maid's room) ⸻ specifications reflecting higher quality • floor heights exceeding 3 meters providing greater spaciousness • complete facades with wide glass to enhance natural lighting • modern porcelain facade finishes • elevator preparation • electric car charger preparation • smart home system preparation • hidden air conditioning in ground floor and master bedroom ⸻ location advantages • wide streets 18-20 meters wide • less than 1 km from jarir metro station • close to daily services and facilities muzn al-safa... diverse spaces, thoughtful location, and details built to last
Project Features
 Parking
Project Facilities
 Mosque
 Shopping Center
 Garden
 Health Center
 Gym
 Schools
Learn More


Warranty and Maintenance


Location and Nearby Landmarks
 مجمع سفن للترفيهمحطة مترو جريرالدائري الشرقيالعثيم مول الربوةمنتزه الملك عبداللهطريق مكة المكرمةحديقة الملك سلمانمدينة الملك فهد الطبية
Search Options



Copyright © 2026 Aqar App. All rights reserved.