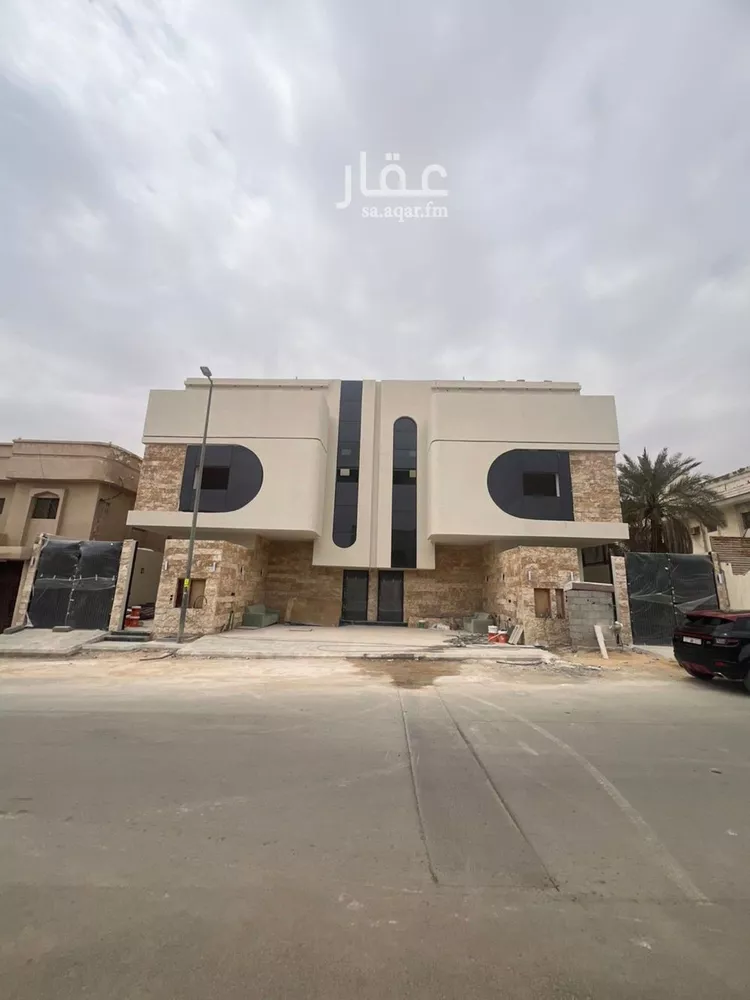
Floor for Sale in Riyadh Dhahrat Al Badi'ah
§990,000
Would you like to own the property?
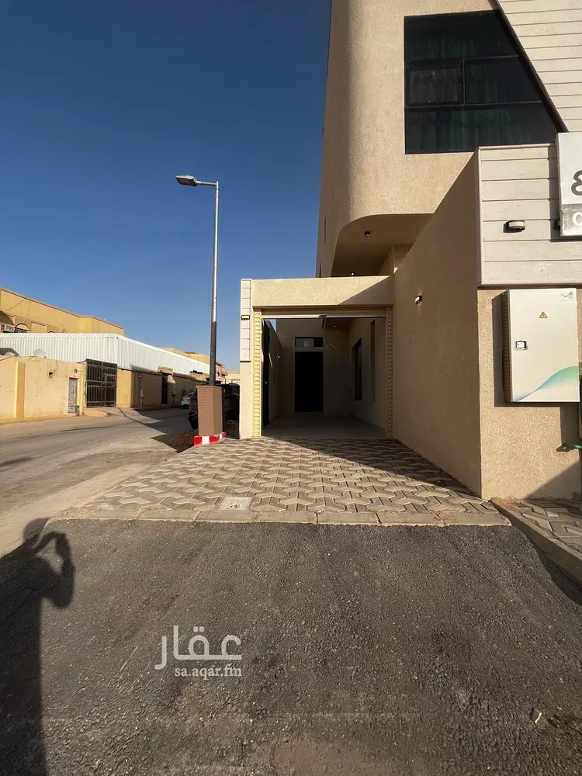
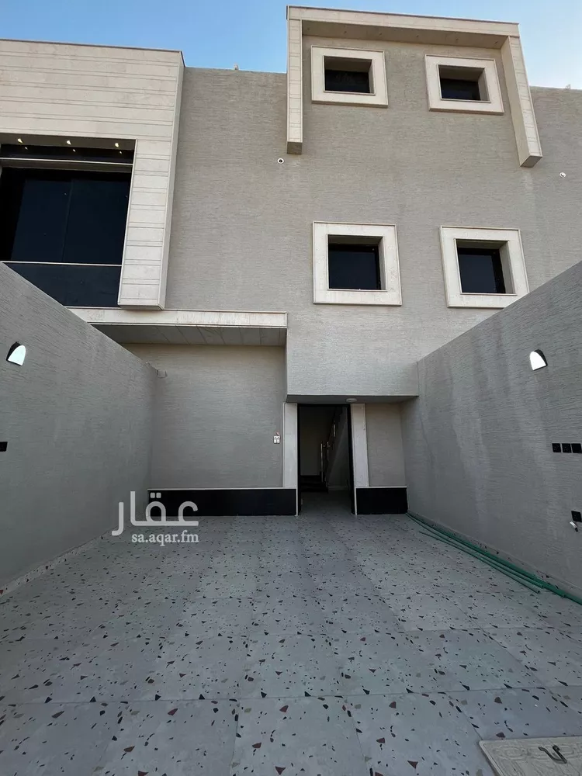
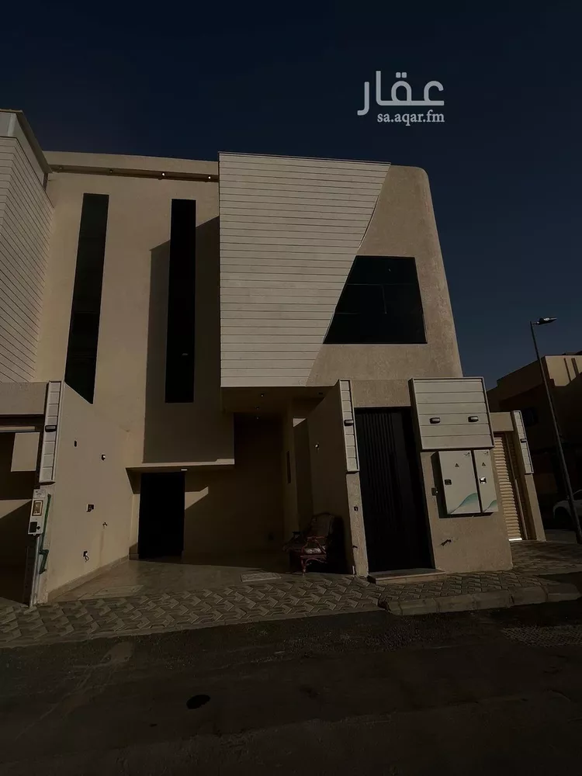
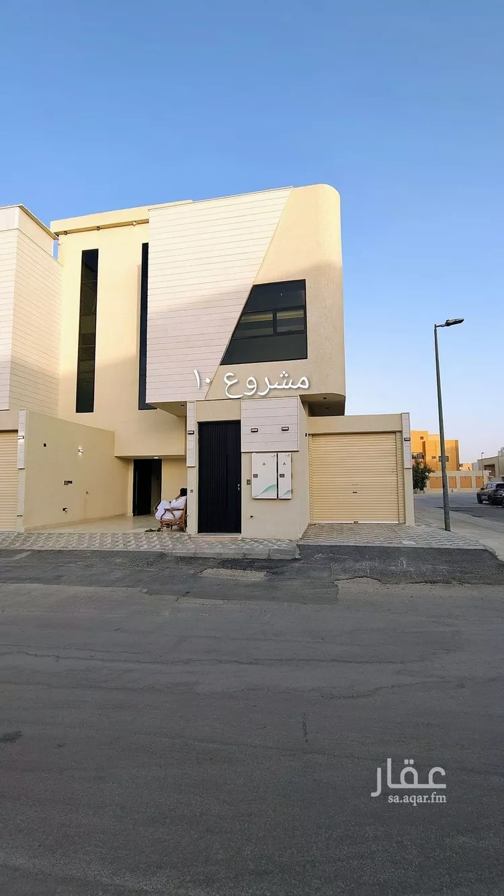
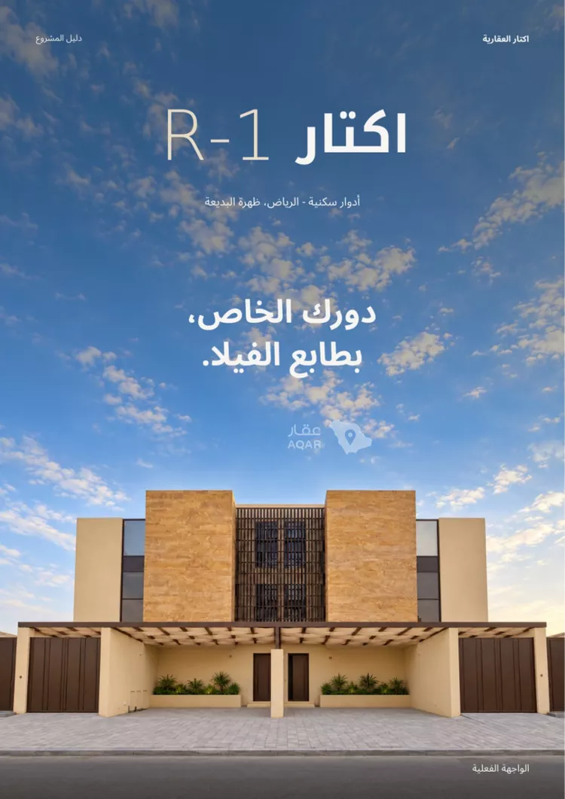
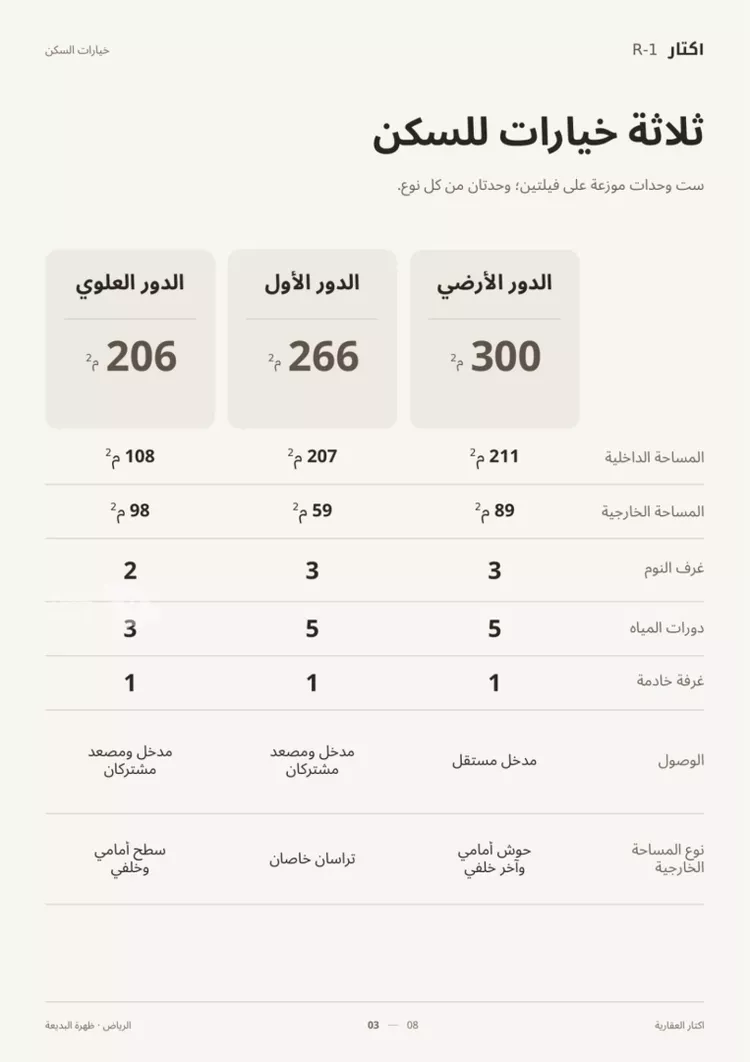
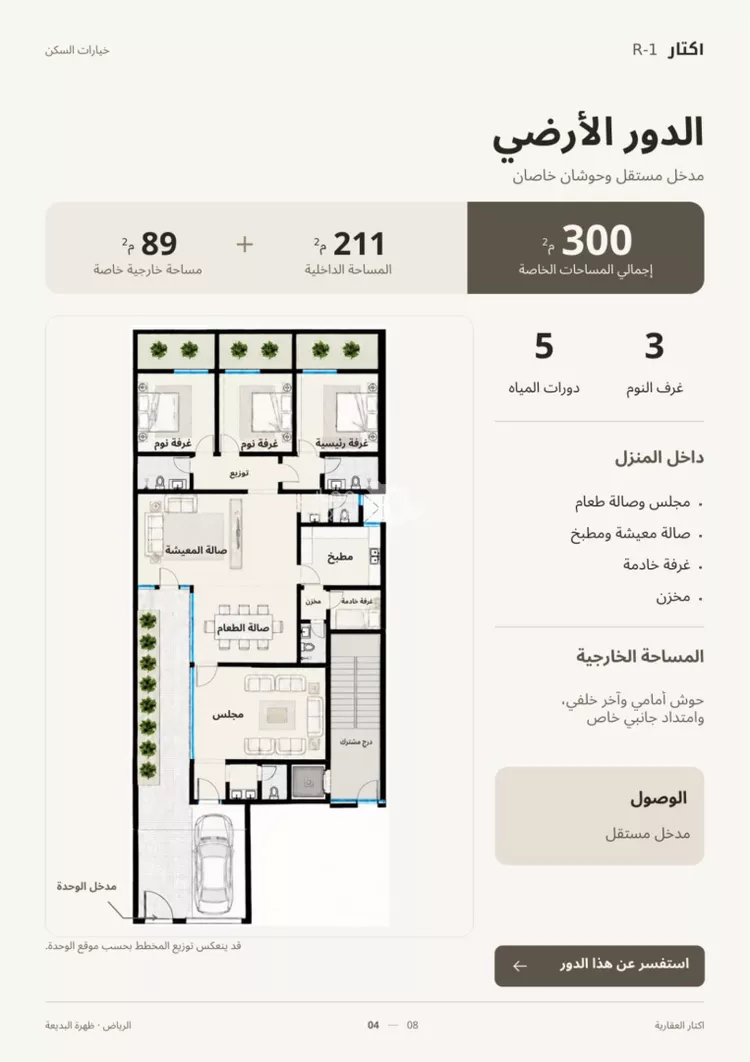
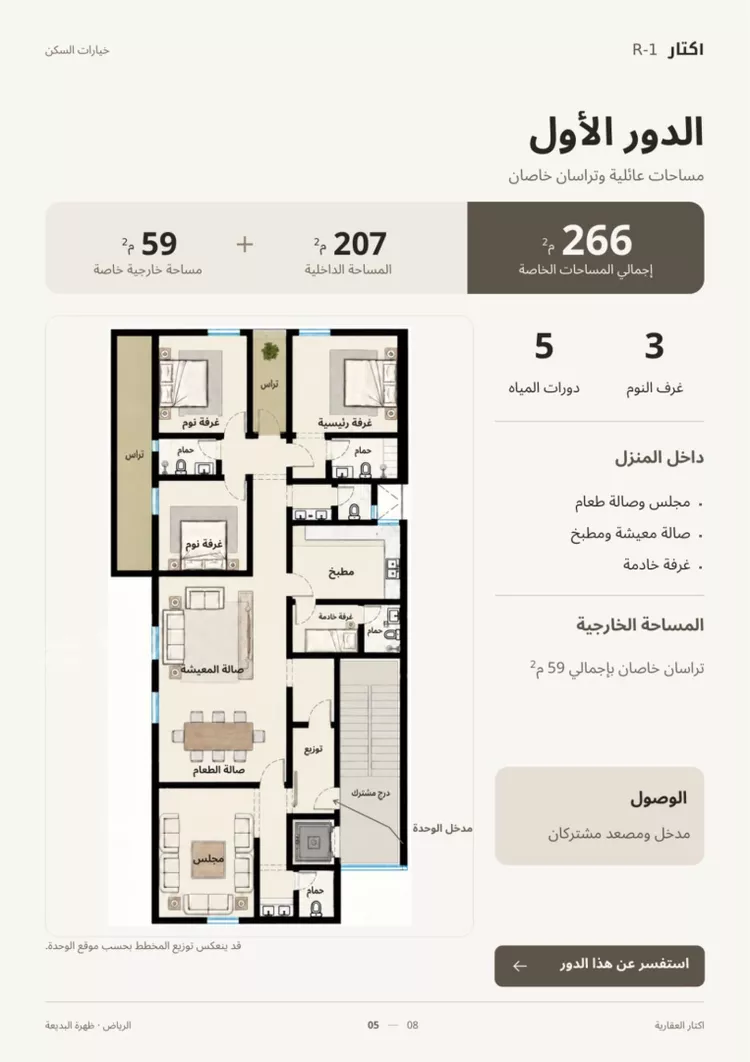
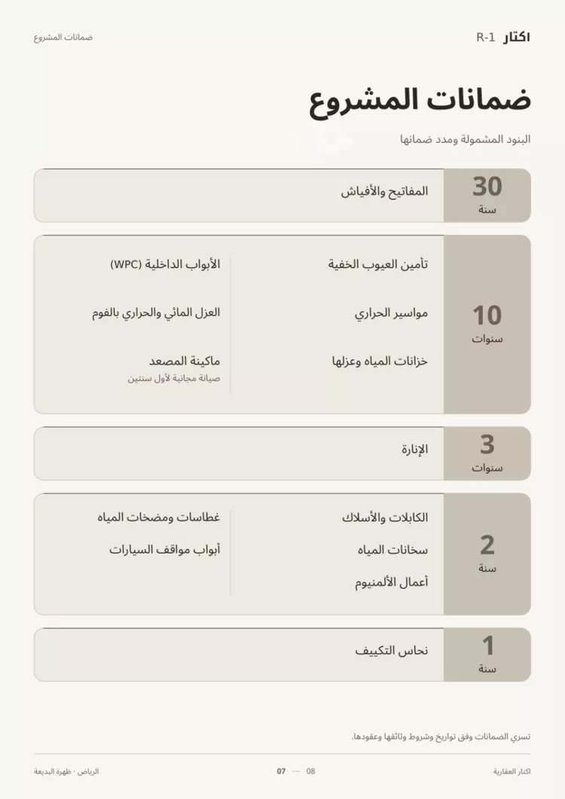
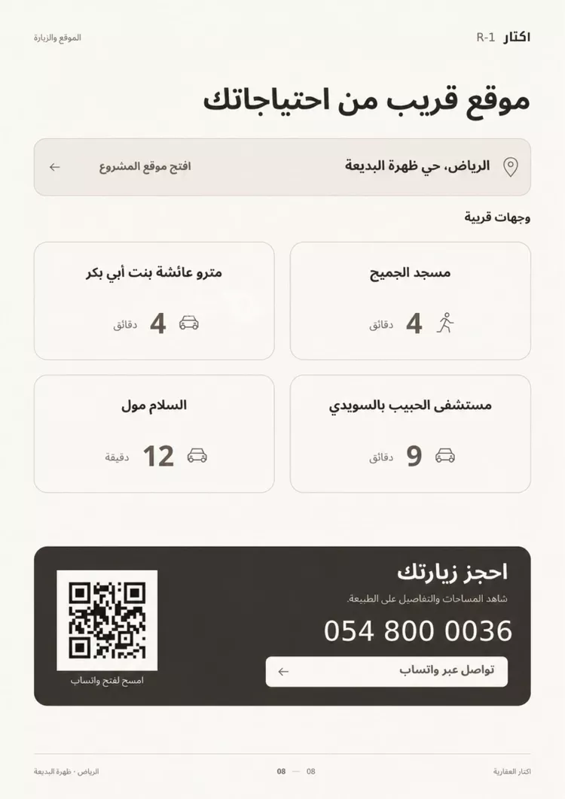
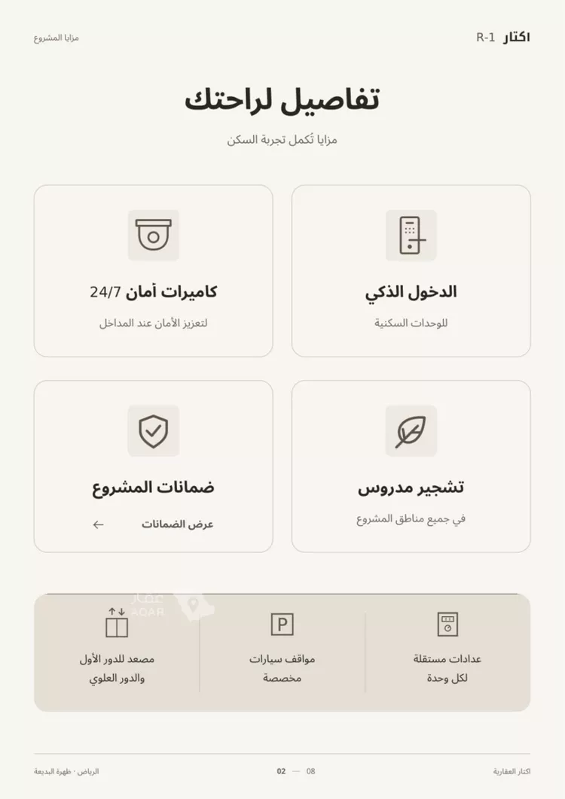
Financing options🏡 **iktar r-1 project | residential floors with a villa character** a distinctive ownership opportunity in **dhahrat al badiah district, riyadh**, within a modern residential project that combines the privacy of villas with the independence of separate floors, featuring contemporary designs and varied areas that meet family needs. the project consists of **two villas comprising 6 independent residential units**, distributed across three options: 🏠 **ground floor | 300 m²** - 211 m² indoor area and 89 m² outdoor area. - 3 bedrooms and 5 bathrooms. - majlis, dining room, living room, and kitchen. - maid's room and storage room. - private entrance, with front and back yards. 🏠 **first floor | 266 m²** - 207 m² indoor area and 59 m² outdoor area. - 3 bedrooms and 5 bathrooms. - majlis, dining room, living room, and kitchen. - maid's room. - two private terraces. - shared entrance and elevator. 🏠 **top floor | 206 m²** - 108 m² indoor area and 98 m² outdoor area. - 2 bedrooms and 3 bathrooms. - living room, kitchen, and maid's room. - front and back rooftop areas. - shared entrance and elevator. **project features:** - smart access to the residential units. - 24-hour surveillance cameras. - dedicated parking spaces. - separate utility meters for each unit. - landscaping and design of the outdoor areas. - multiple warranties on the project's works. 📍 **prime location in dhahrat al badiah:** - 4 minutes from aisha bint abi bakr metro station. - 4 minutes from al jumaih mosque. - 9 minutes from dr. soliman fakeeh... *(see note below)* corrected output: 🏡 **iktar r-1 project | residential floors with a villa character** a distinctive ownership opportunity in **dhahrat al badiah district, riyadh**, within a modern residential project that combines the privacy of villas with the independence of separate floors, featuring contemporary designs and varied areas that meet family needs. the project consists of **two villas comprising 6 independent residential units**, distributed across three options: 🏠 **ground floor | 300 m²** - 211 m² indoor area and 89 m² outdoor area. - 3 bedrooms and 5 bathrooms. - majlis, dining room, living room, and kitchen. - maid's room and storage room. - private entrance, with front and back yards. 🏠 **first floor | 266 m²** - 207 m² indoor area and 59 m² outdoor area. - 3 bedrooms and 5 bathrooms. - majlis, dining room, living room, and kitchen. - maid's room. - two private terraces. - shared entrance and elevator. 🏠 **top floor | 206 m²** - 108 m² indoor area and 98 m² outdoor area. - 2 bedrooms and 3 bathrooms. - living room, kitchen, and maid's room. - front and back rooftop areas. - shared entrance and elevator. **project features:** - smart access to the residential units. - 24-hour surveillance cameras. - dedicated parking spaces. - separate utility meters for each unit. - landscaping and design of the outdoor areas. - multiple warranties on the project's works. 📍 **prime location in dhahrat al badiah:** - 4 minutes from aisha bint abi bakr metro station. - 4 minutes from al jumaih mosque. - 9 minutes from al habib hospital in al suwaidi. - 12 minutes from al salam mall. **iktar r-1 — your own floor with a villa character.** 📞 **for inquiries and to book a viewing appointment: ((the number appears when you click call))**
Listing Details
 Area
Area
206m²
 Bed rooms
5
 Age
Age
New
Features
 WaterElectricityDrainage availability
Advertiser Info
مؤسسة مكتب أعمار راك للعقارات

4 Review

Dhahrat Al Badi'ah info

Average listing prices of Floors for Sale in Dhahrat Al Badi'ah
Search Options



Copyright © 2026 Aqar App. All rights reserved.