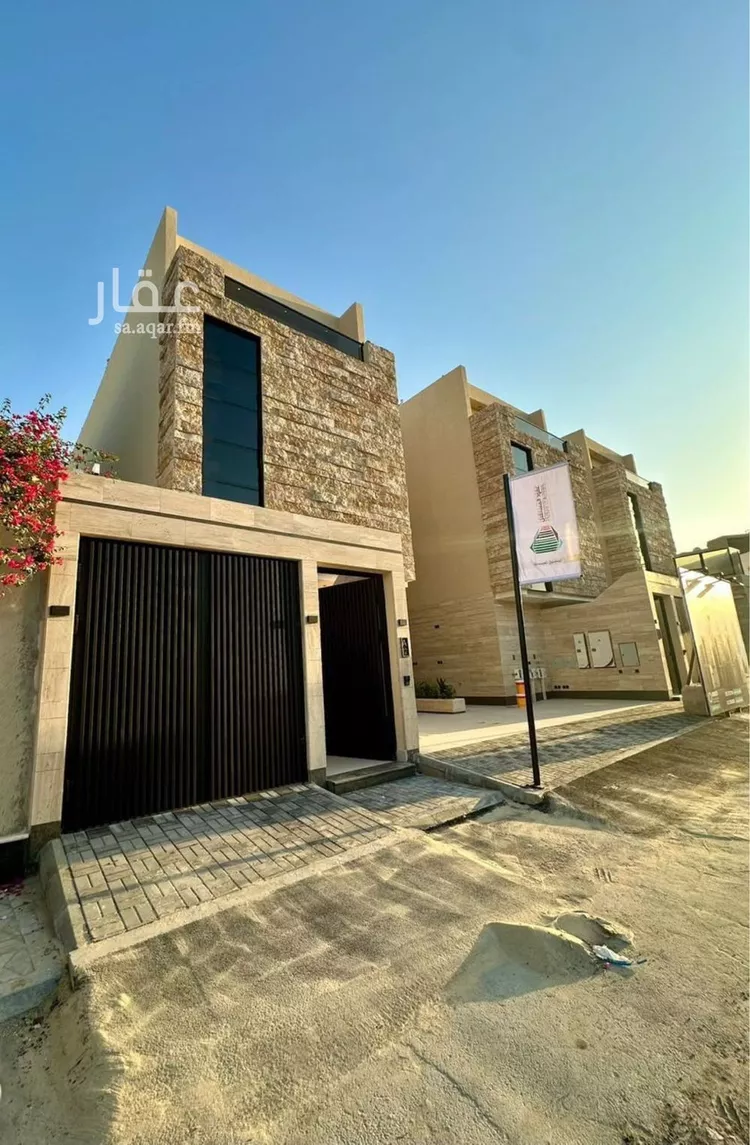
Floor for Sale in Riyadh An Narjis
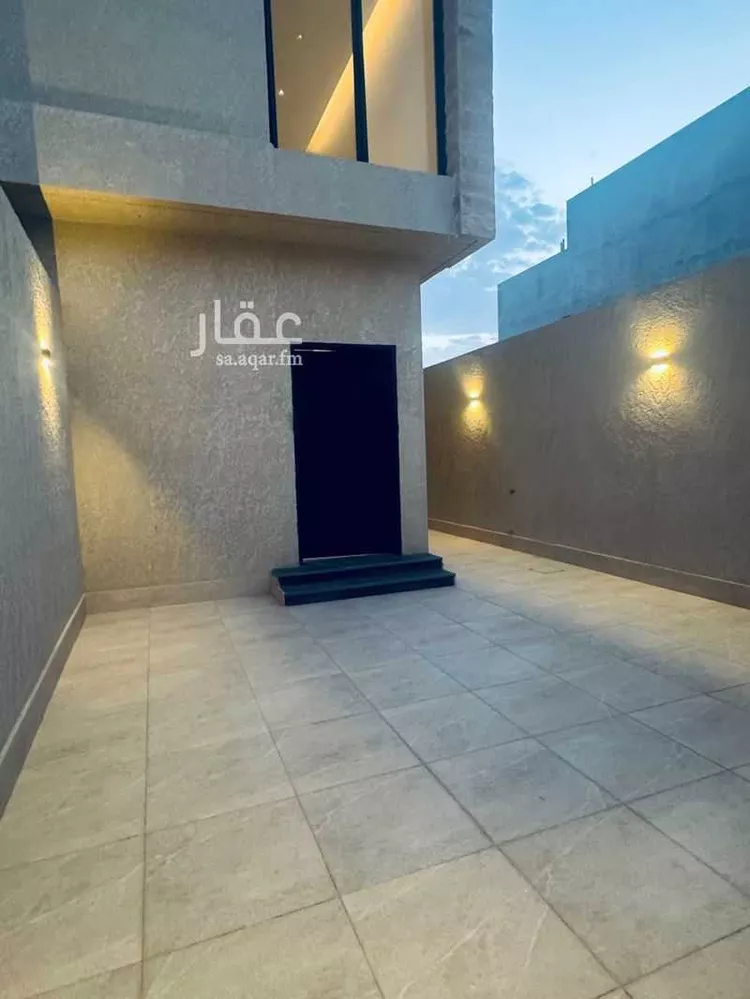
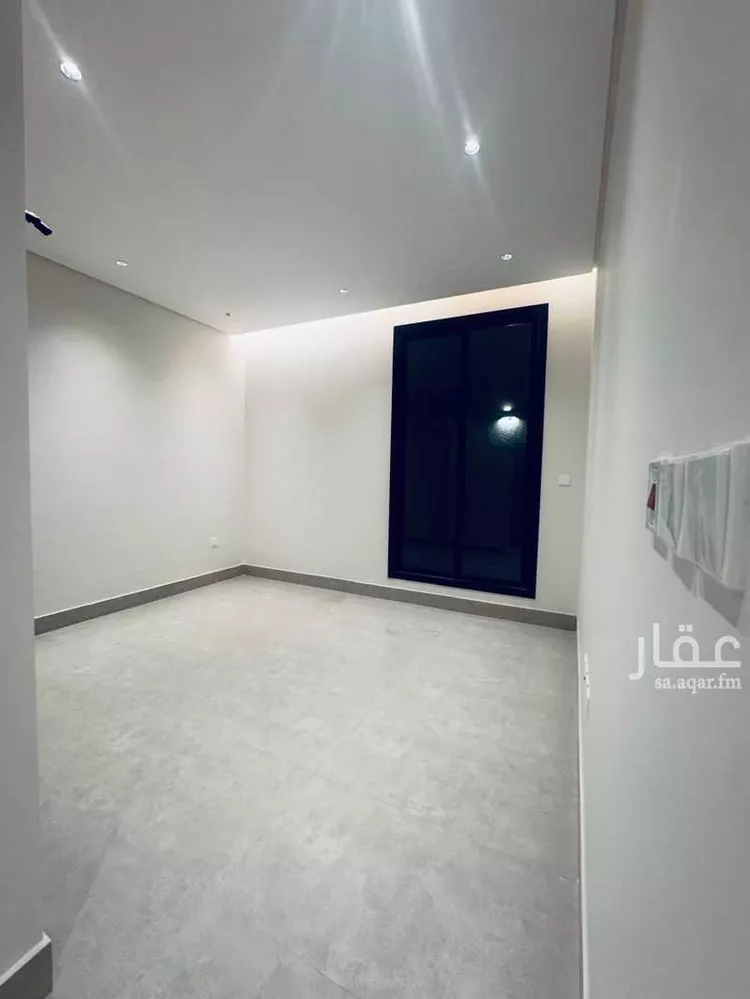
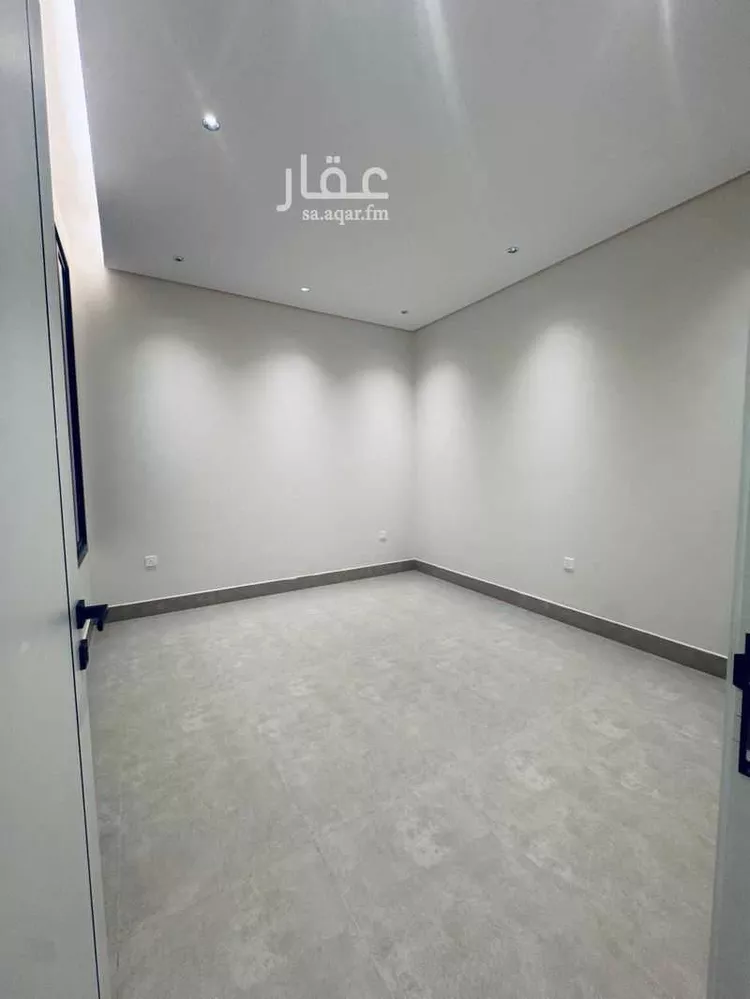
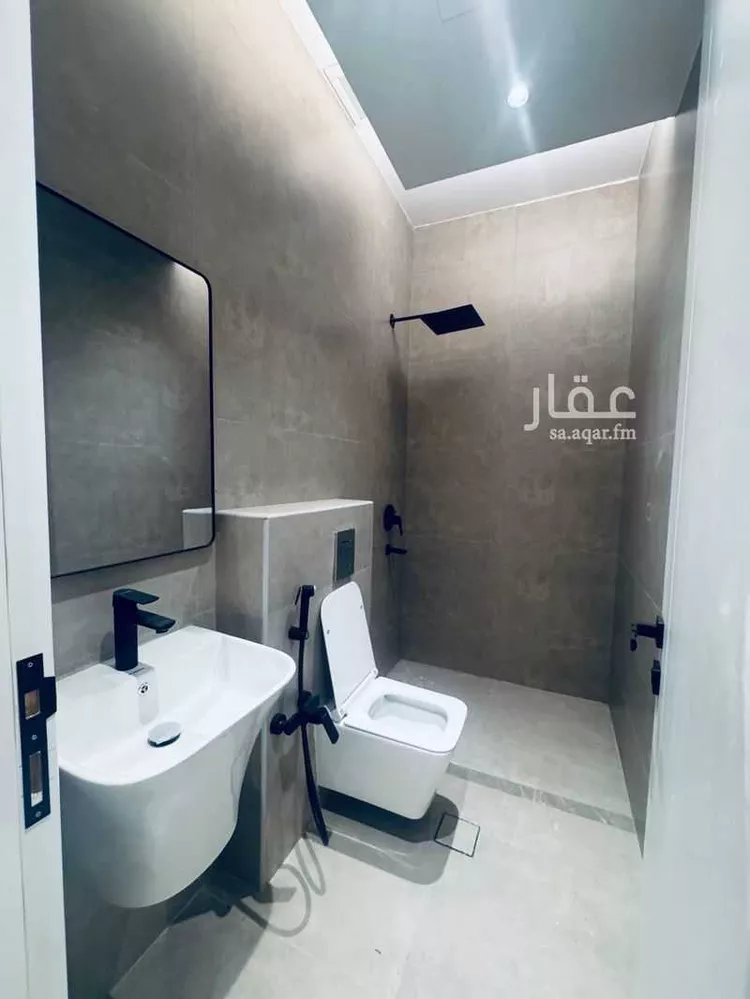
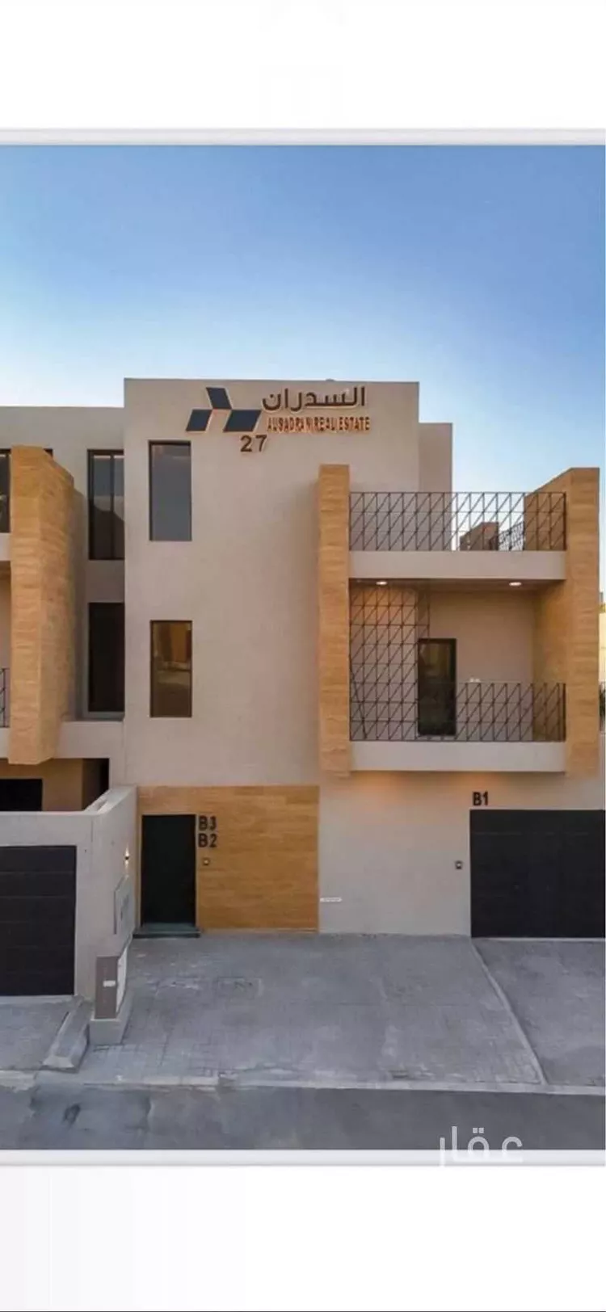
Floor for Sale
One floorSAR 2,028,000 SAR 1,913,000 Discount 6%
Would you like to own the property?
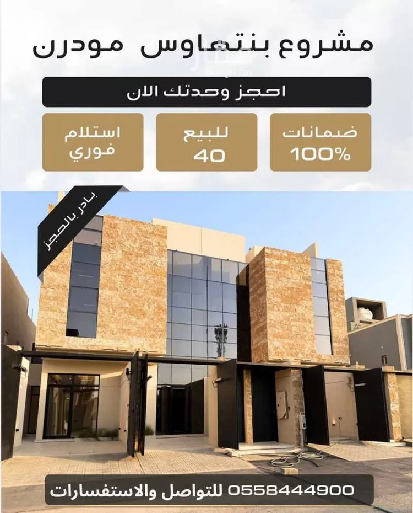
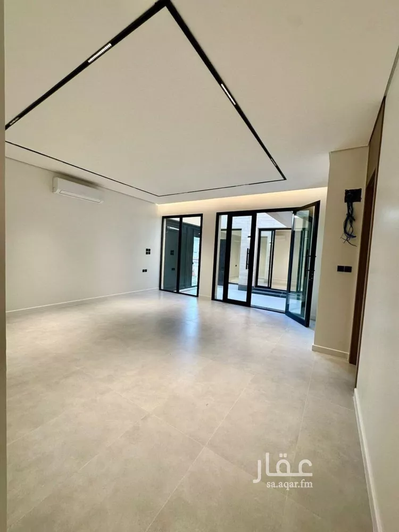
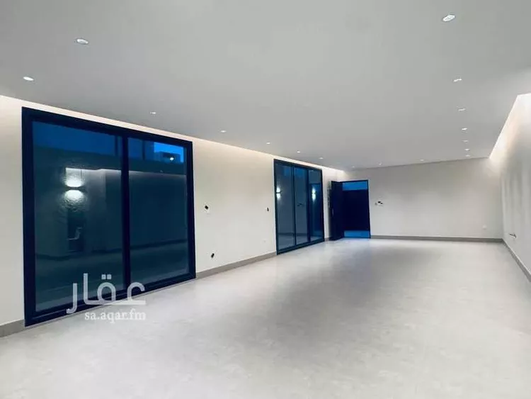
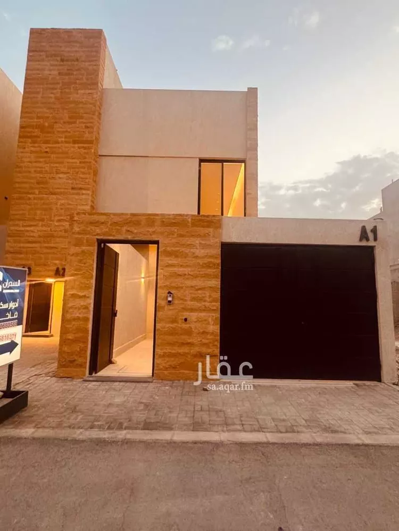
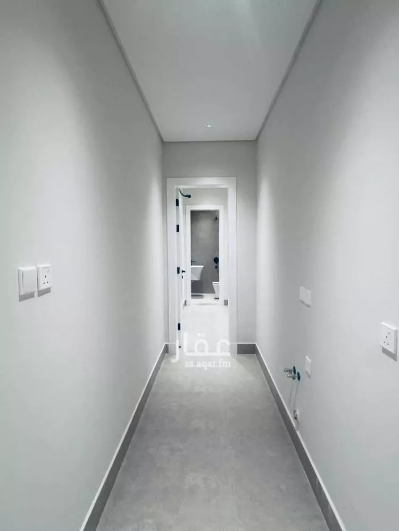
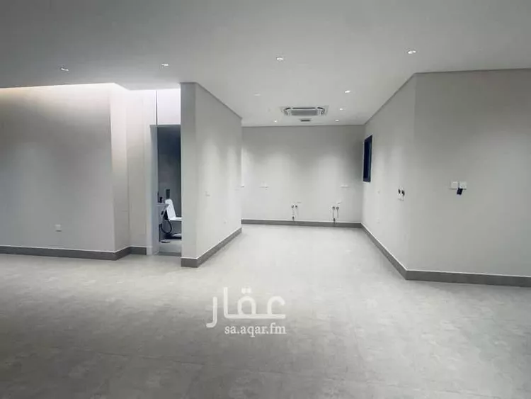
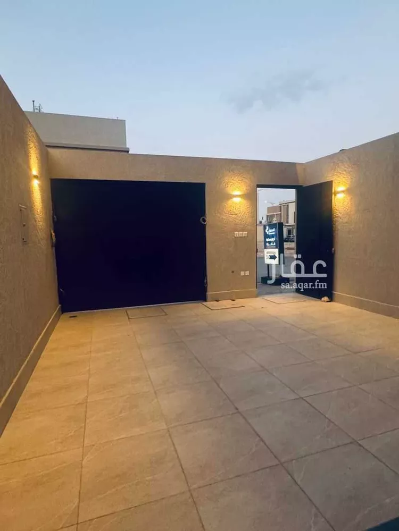
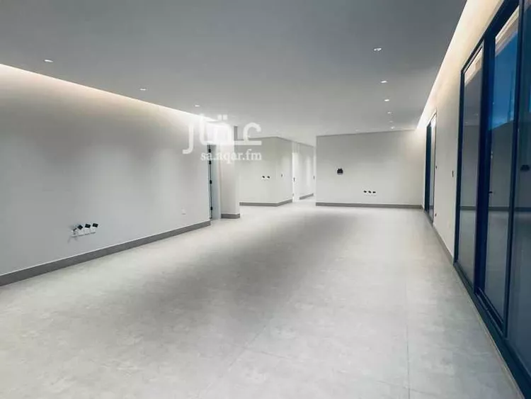
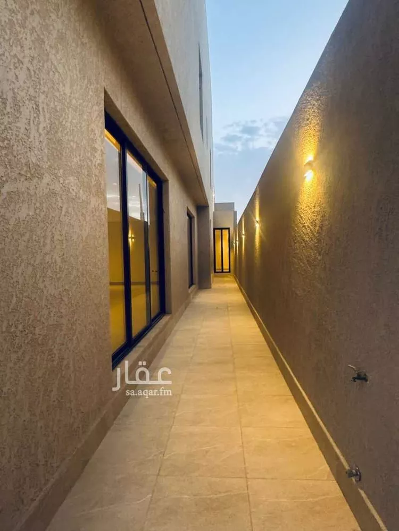
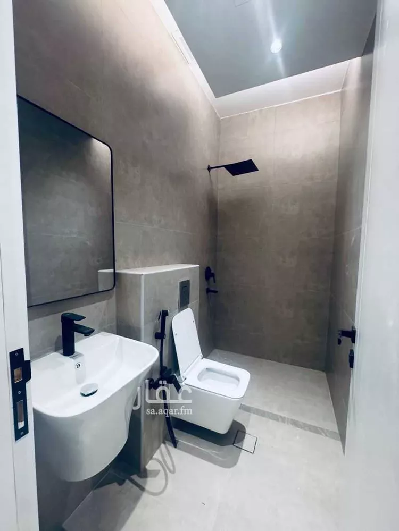
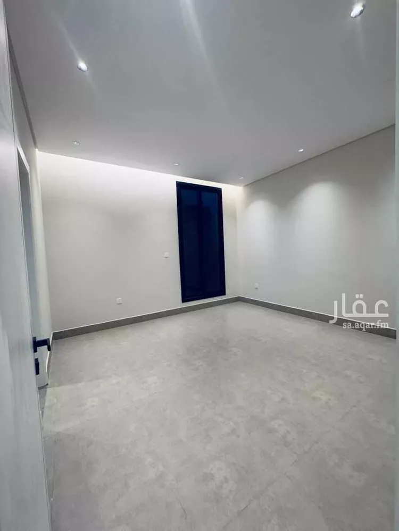
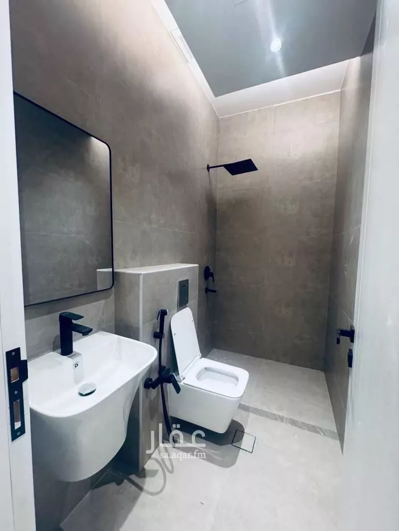
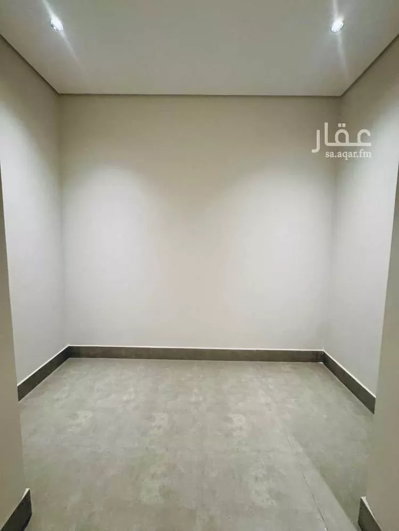
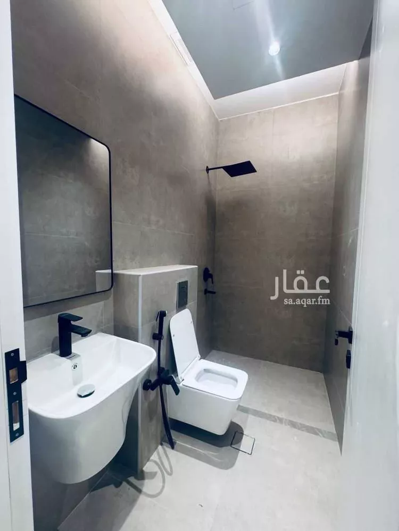
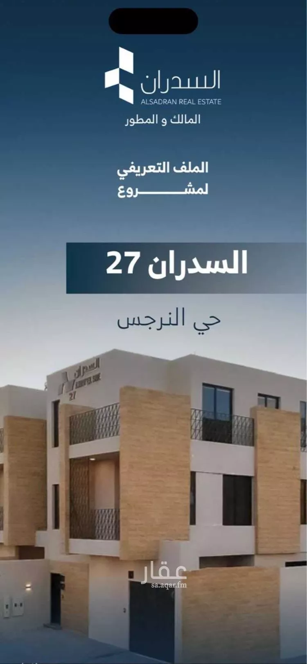
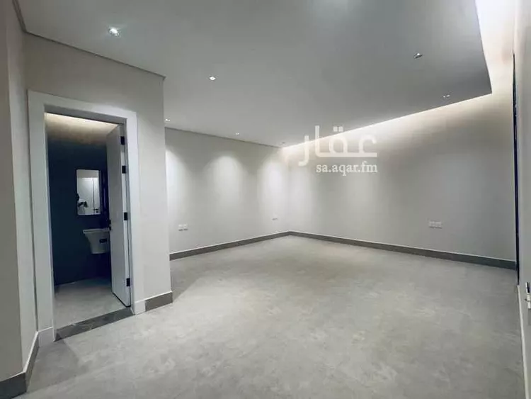
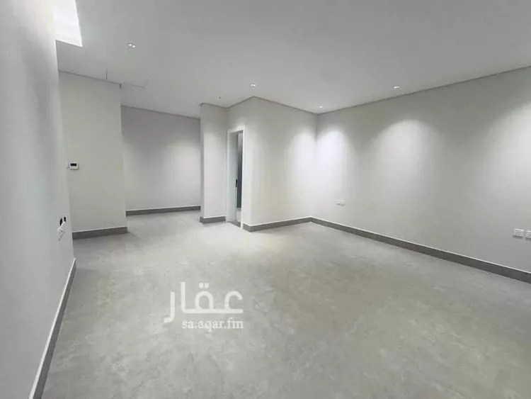
Financing options⭕️⭕️⭕️⭕️⭕️ sale with no brokerage fee ⭕️⭕️⭕️⭕️⭕️ ❤️❤️❤️❤️❤️ al sudran 27 project ❤️❤️❤️❤️❤️ floors for sale in the al sudran 27 project, al narjis district, 4th kilometer, east of othman road directly, one of the finest neighborhoods of riyadh. the location is very close to the heart of riyadh. ✅️ ground floor no. a1 ❤️ east-facing, on a 15 m street consists of: two entrances: a car entrance and a guest entrance a car garage and a large front yard that could be used as a garden a very large living hall that can be divided into a majlis, a sitting area, and a hall, with a bathroom serving the hall a dining kitchen with a maid's room, a storage room, and its own private bathroom 4 master bedroom suites, each with its own separate bathroom including a large master suite with a dressing room area: 300 m² ❤️ price: 2,028,000 ❤️ 🚫 additional features ⭕️ ✅ private electricity meter ✅ private water meter ✅ separate water tanks ✅ full independence and complete privacy ✅ strategic location close to king salman road ✅ secure entry with an intercom for the outer door ✅ electronic locks for the external doors ✅ lights operate via touch smart home system ✅ water heaters installed in the bathrooms and kitchen, high quality ✅ al sudran company also provides the down payment for the customer ✅ developer warranty for one year, covering everything ✅ central air conditioning for the hall and master rooms, installed and working ✅ kitchen air conditioner installed, and all units are concealed ✅ warranties available up to 25 years ✅ sale by cash, regular bank financing, or subsidized bank financing
Listing Details
 Area
Area
300m²
 Bed rooms
4
 Living rooms
2
 WC
WC
5
 Floor
Floor
Ground
 Age
Age
New
AC Type
Central
Project Name
السدران 27
Floors In Villa
3
Master Bedrooms
4
Guest Rooms
2
External Area (m2)
76
Internal Area (m2)
224
Features
 Car entranceElectricityIn VillaTwo EntrancesSpecial EntranceFiber OpticSpecial ParkingAccept BankLaundry RoomIn ProjectMaster Bedroom
Advertiser Info

رسماء دحيم فايز الدوسري

4 Review
An Narjis info

Average listing prices of Floors for Sale in An Narjis
Search Options



Copyright © 2026 Aqar App. All rights reserved.