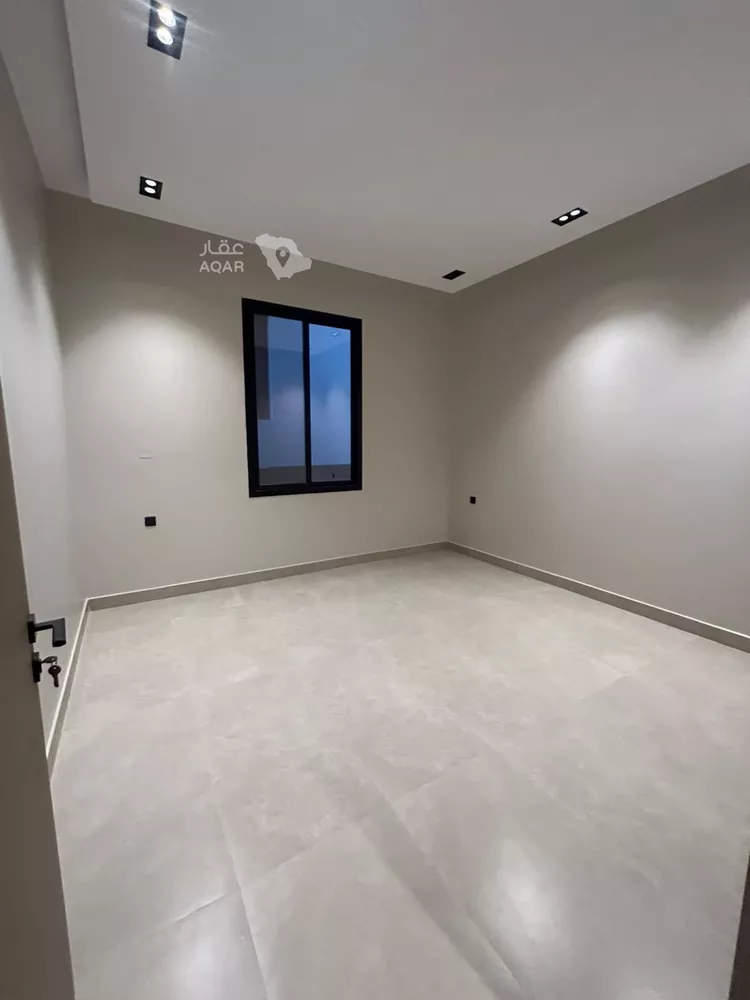
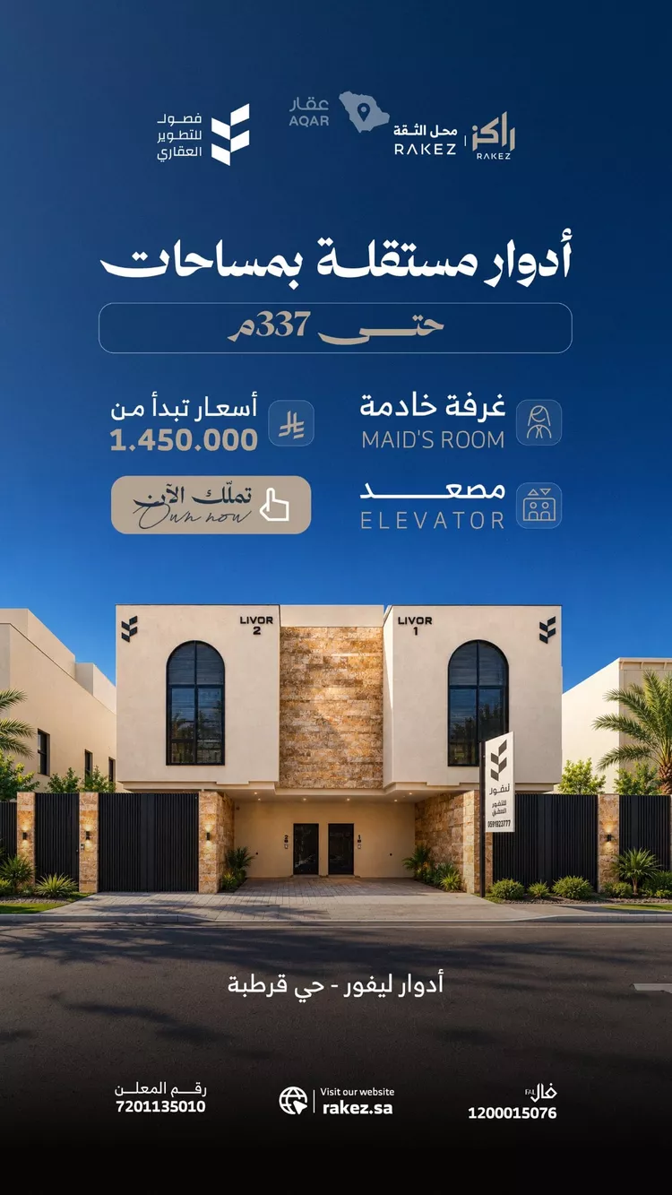
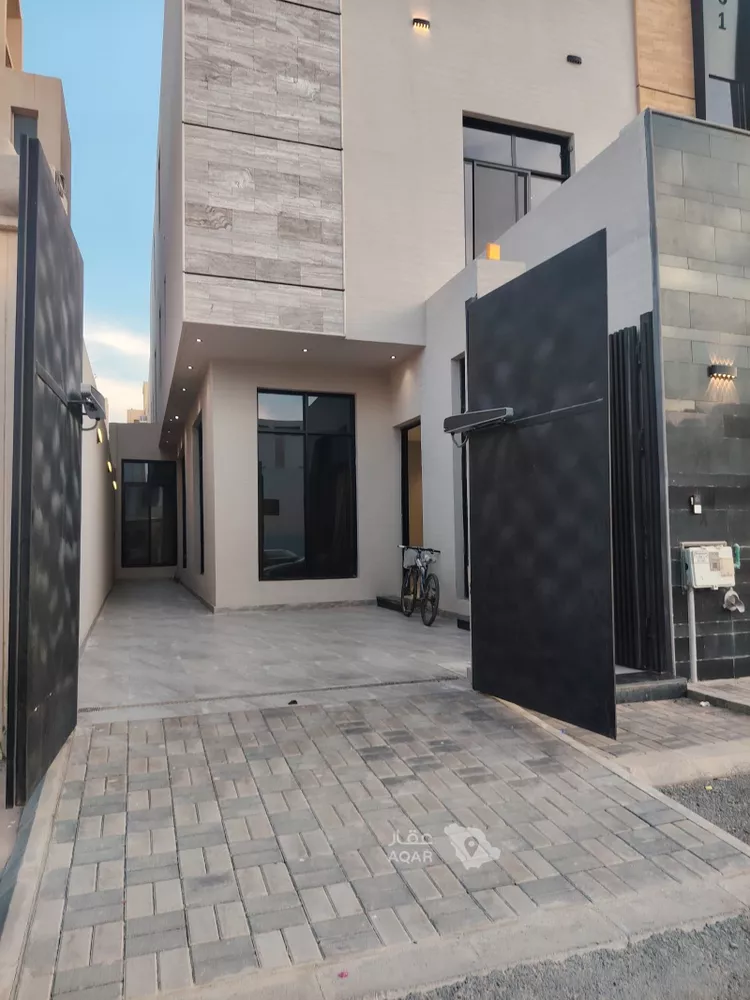
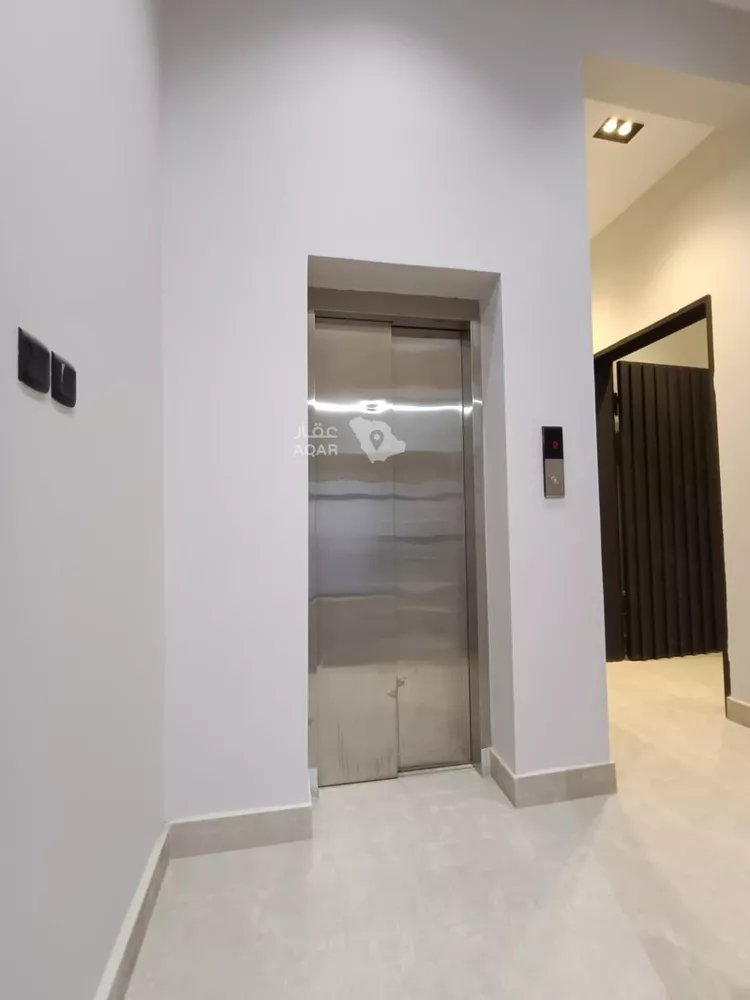
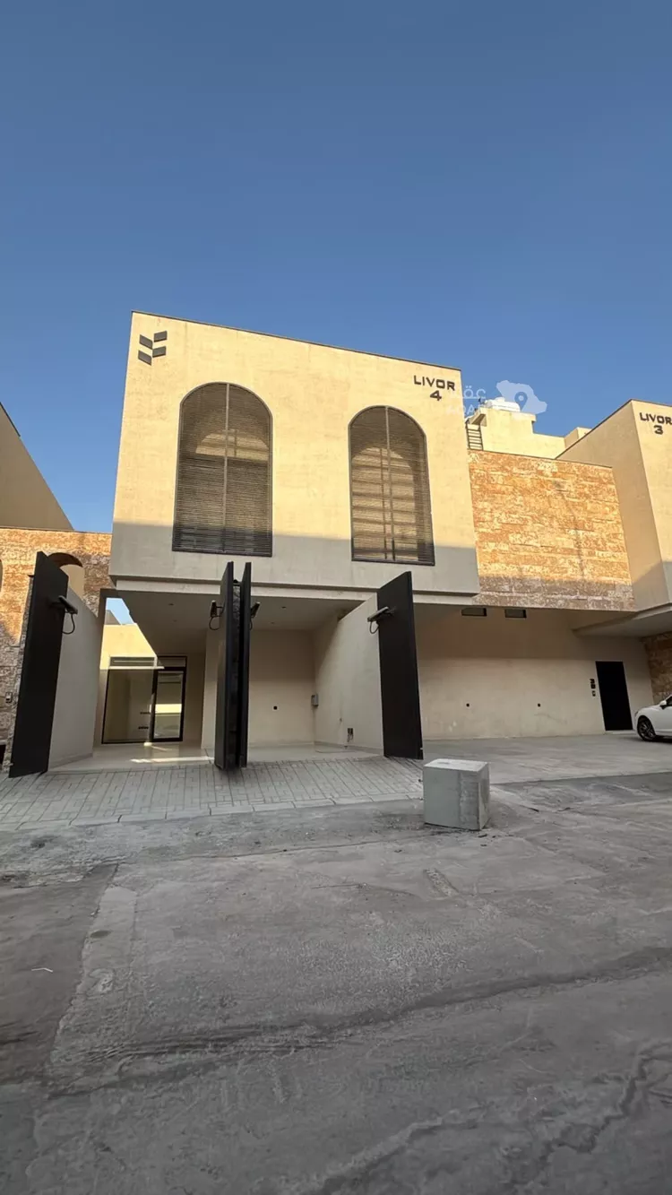
Floor for Sale in Riyadh Qurtubah


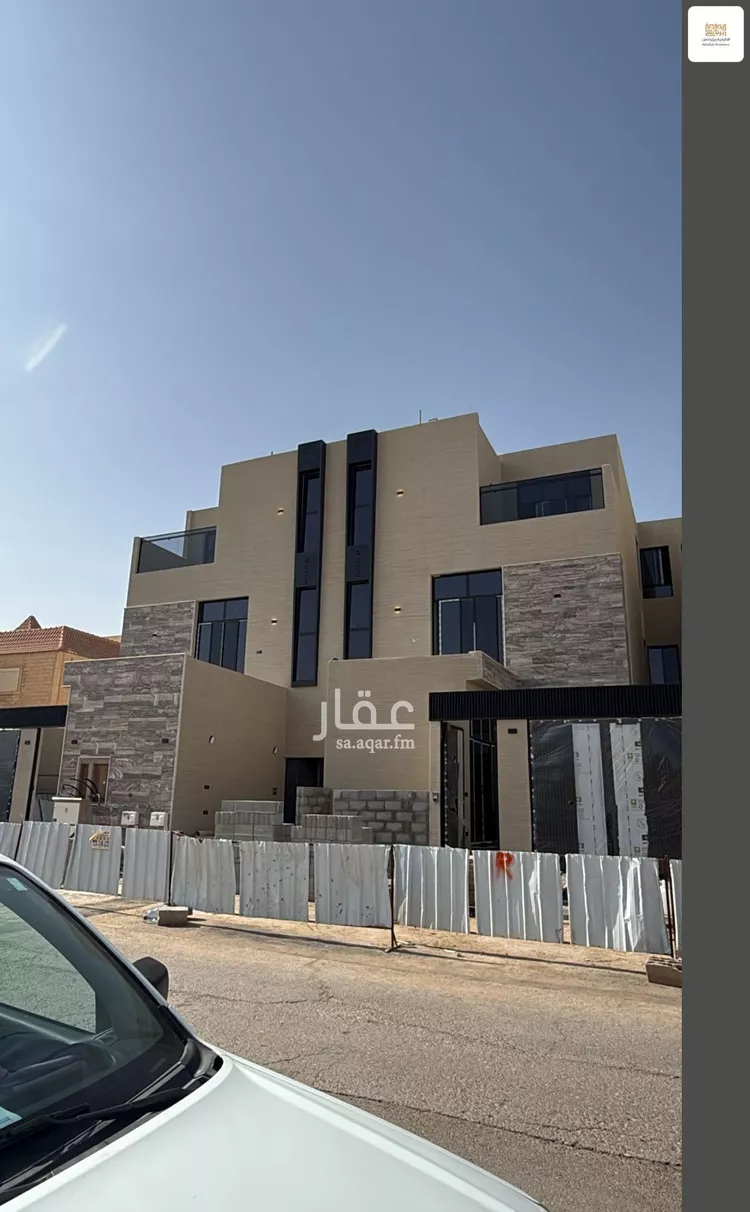
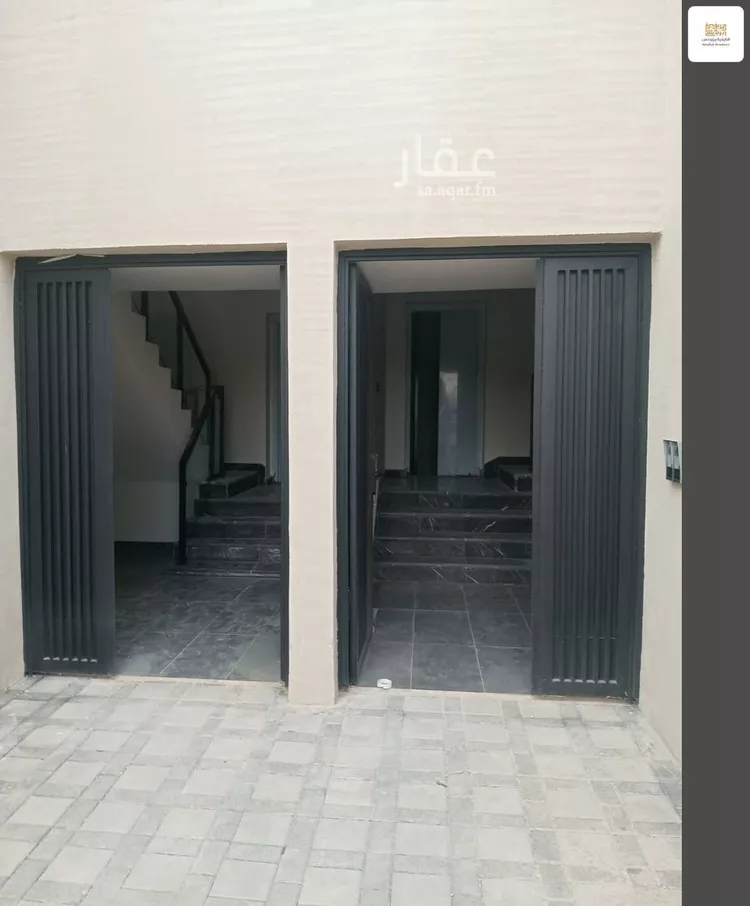
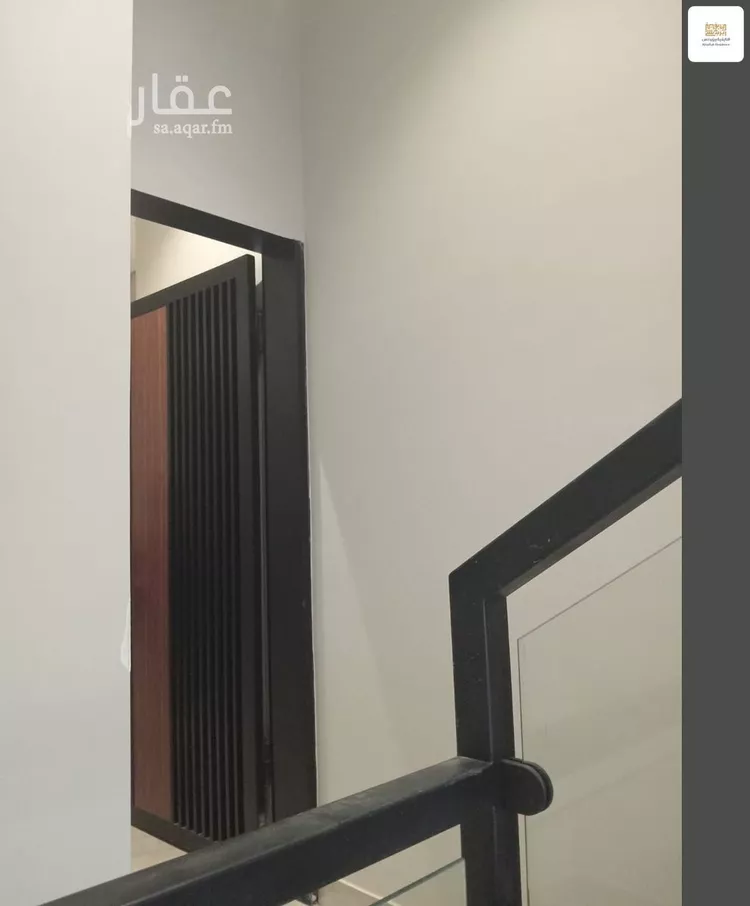
Floor for Sale
One floorSAR 1,700,000 SAR 1,600,000 Discount 6%
Would you like to own the property?
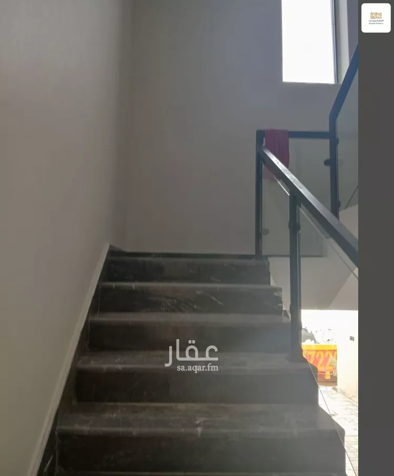
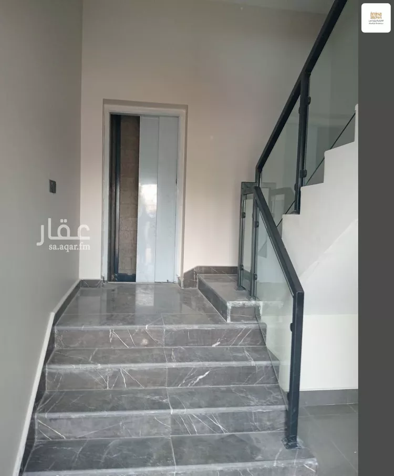
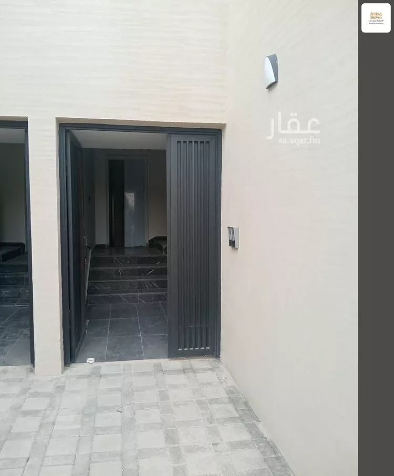
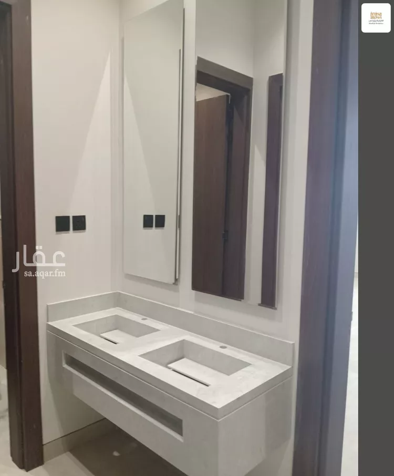
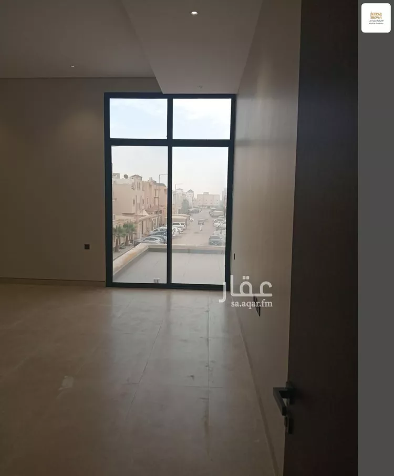
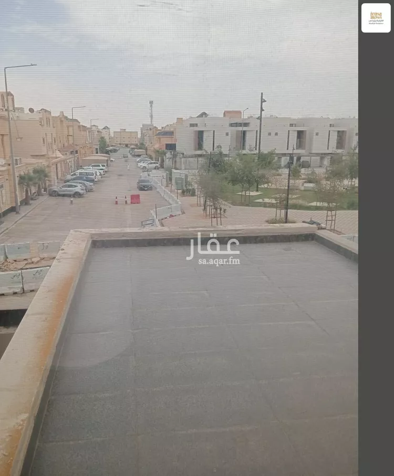
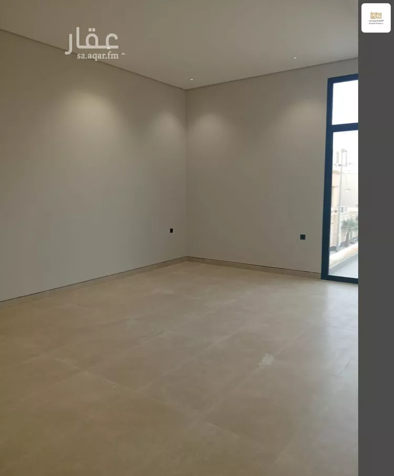
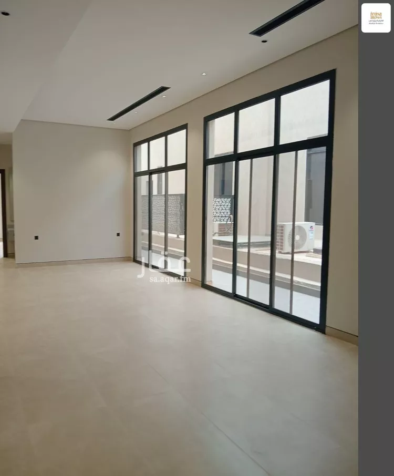
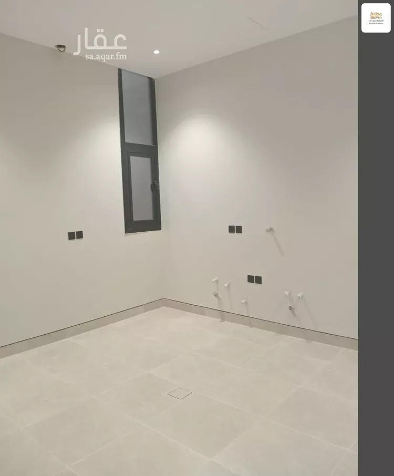
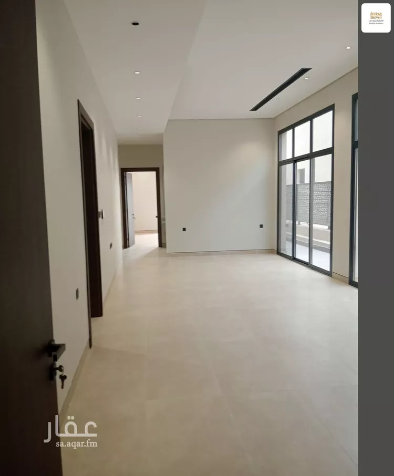
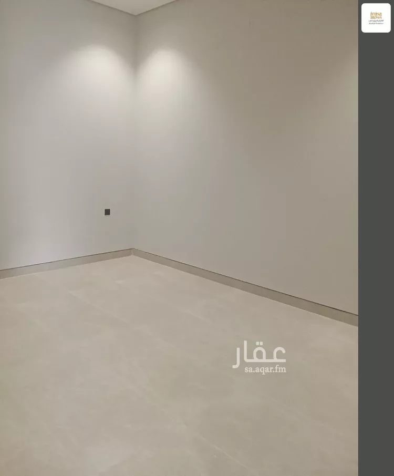
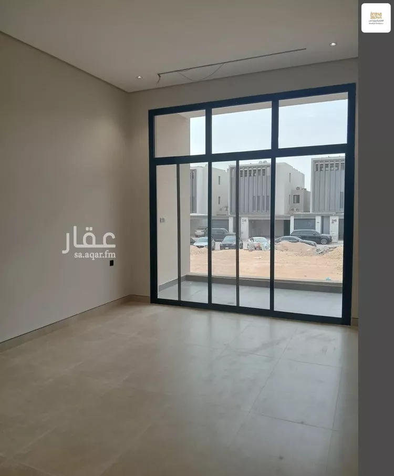
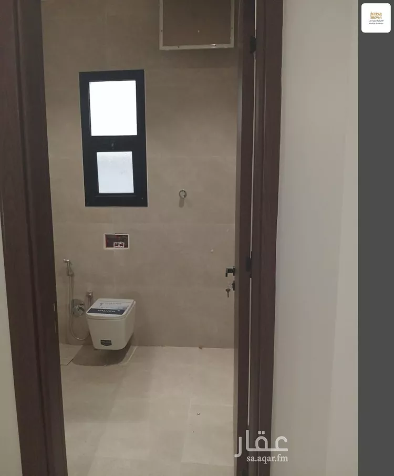
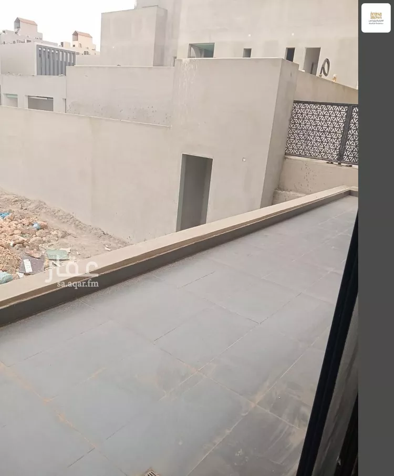
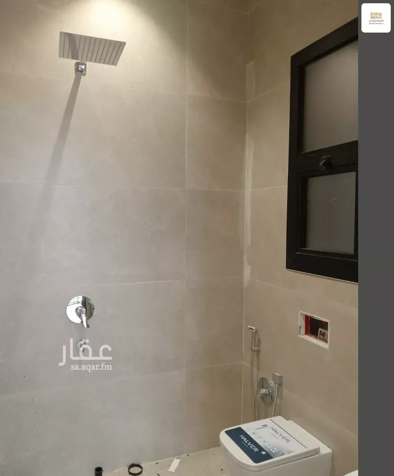
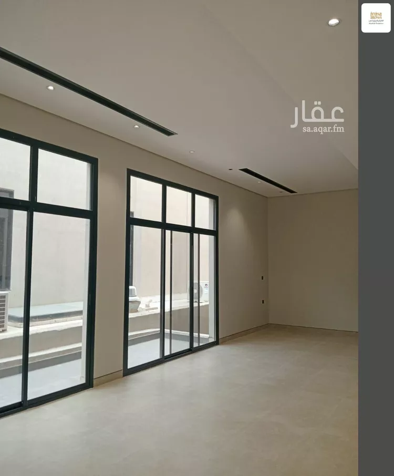
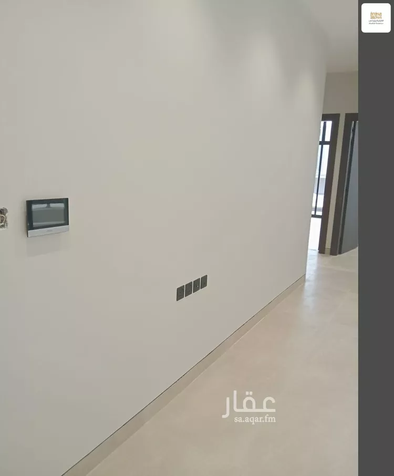
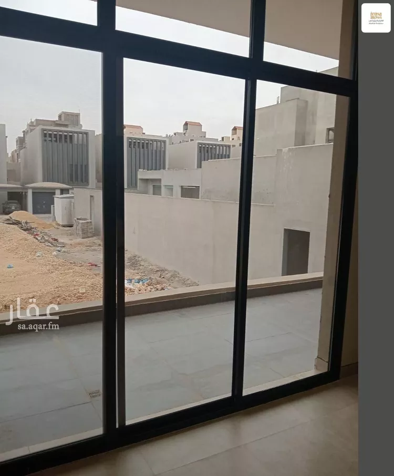
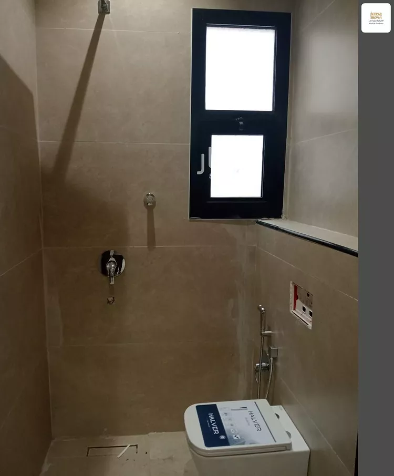
Financing optionsbasic project information: project name: al nayfiyah residence 22 project – luxury floors. location: one of the finest locations in east riyadh, qurtubah district, jabal al dhabyan street (20m wide, east-facing). advertising license: 200950487 (or 772200950487). real estate listing number: 6672181. project size: consists of 12 residential units (independent floors separated with hotel-style designs). price list and available units: ground floor: priced at sar 1,900,000, featuring a private pool, car entrance, outdoor annex, spacious courtyard, and a front view of a garden. first floor: priced at sar 1,600,000, featuring a garden view with rear parking, balconies, and private seating areas. second floor: priced at sar 1,450,000, featuring an open garden view and a private roof terrace prepared for seating areas, with complete independence. interior layout and architectural specifications: the units consist of: 3 spacious bedrooms, a luxurious men's majlis, a dining room, a family living room for women, a separate kitchen, a maid's room and laundry, in addition to balconies and seating areas. electricity and water meters and tanks (ground and roof) are fully independent for each floor. finishes and materials used: modern jotun paints. aluminum partitions and insulated glass. energy-saving led lighting. ready-made connections for all air conditioning systems and networks. luxurious wpc doors, resistant to water and heat. approved warranties: plumbing: 15 years for green pipes. electrical: 25 years from al fanar company. waterproofing and thermal insulation: 10 years from al taalof al arabiya. tanks: 10 years from al salam national factory. doors: 10 years for wpc doors. additional services: the project welcomes both cash and bank-financed clients, with full support provided until the title transfer is completed.
Listing Details
 Area
191m²
 Bed rooms
3
 Living rooms
2
 WC
3
 Floor
Upper Ground
 Age
New
Features
 Car entranceWaterElectricityDrainage availabilityIn VillaTwo EntrancesSpecial Entrance

Advertiser Info

شركة رائدة المساكن للتطوير العقاري

3 Review
Qurtubah info

Average listing prices of Floors for Sale in Qurtubah
Search Options



Copyright © 2026 Aqar App. All rights reserved.