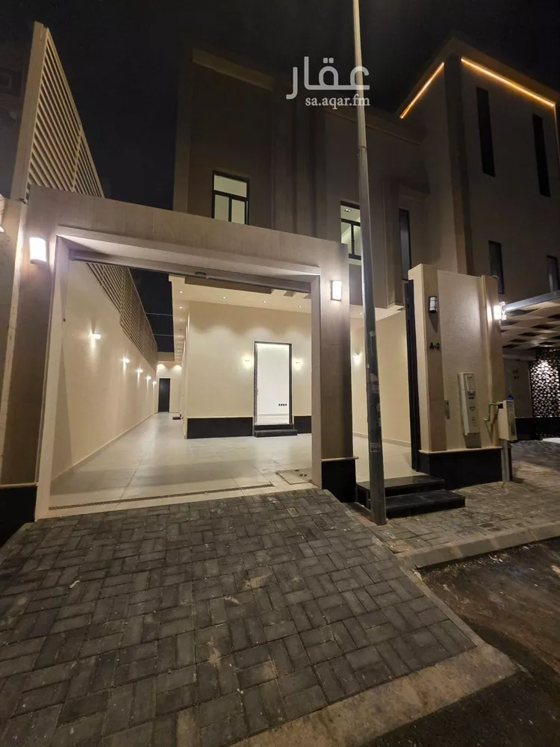
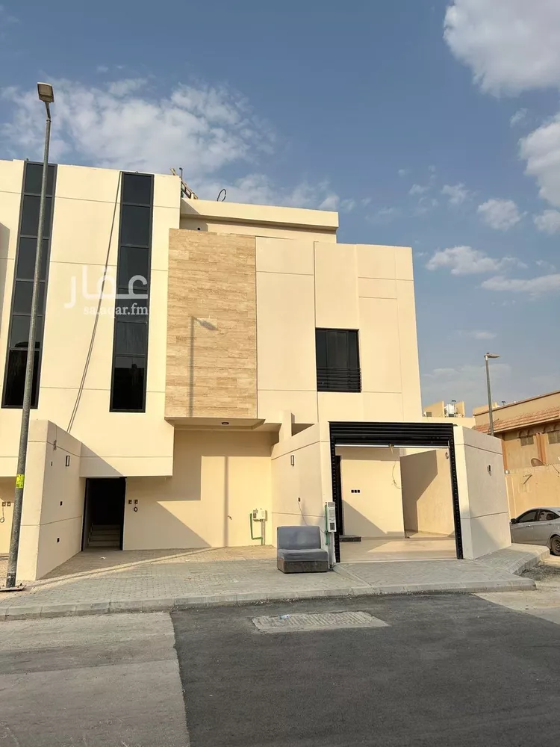
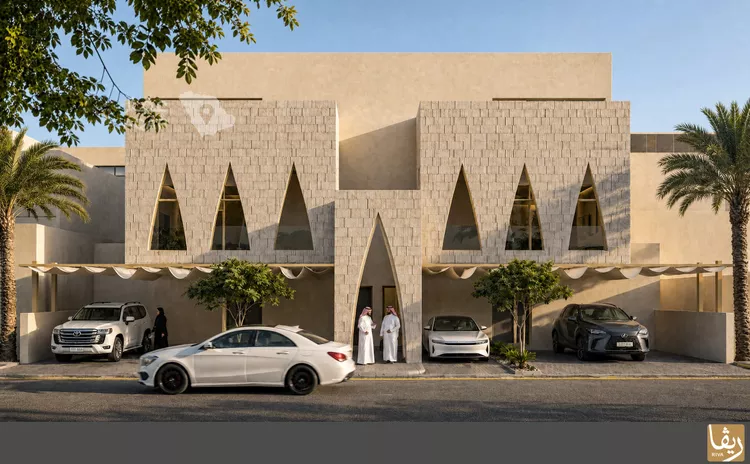
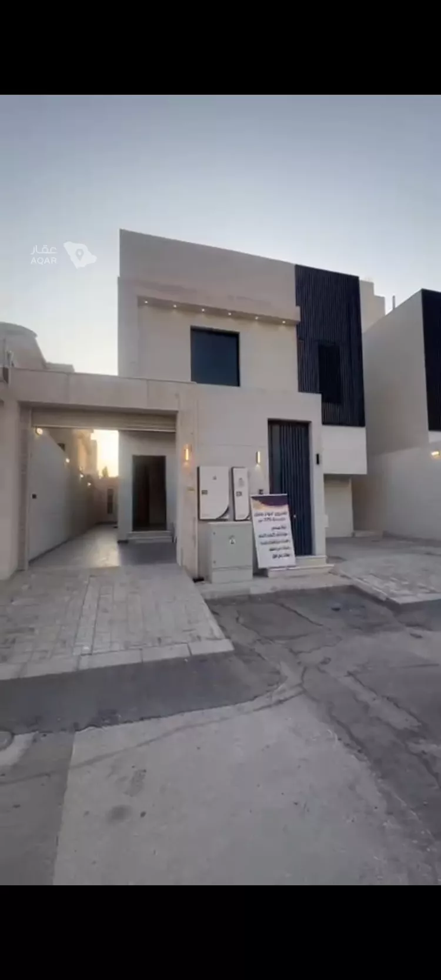
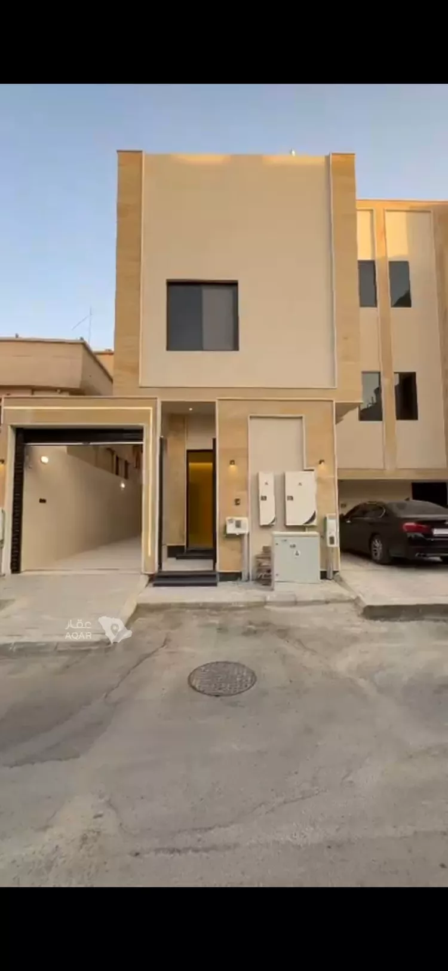
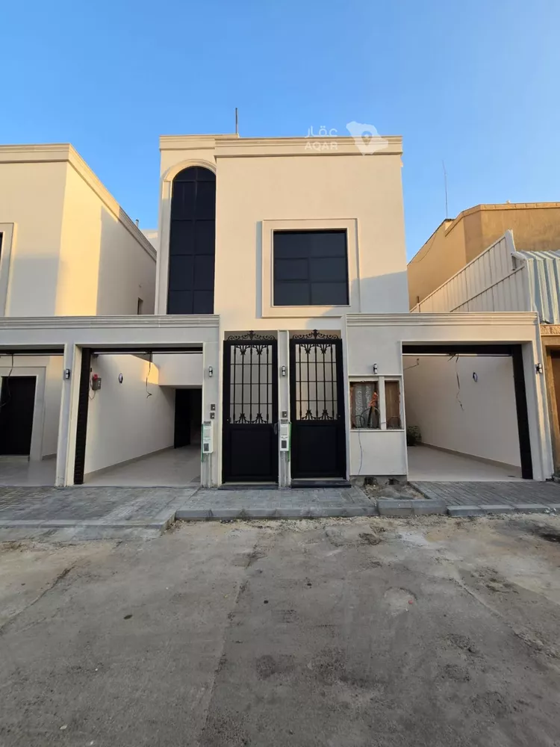
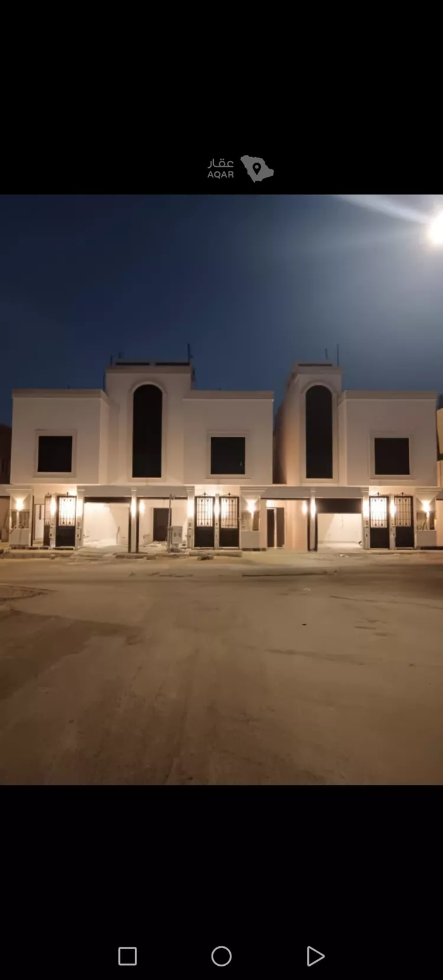
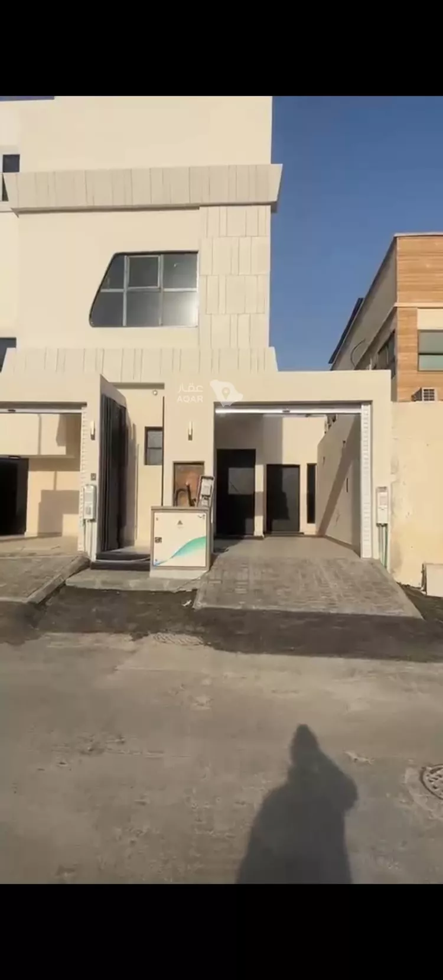
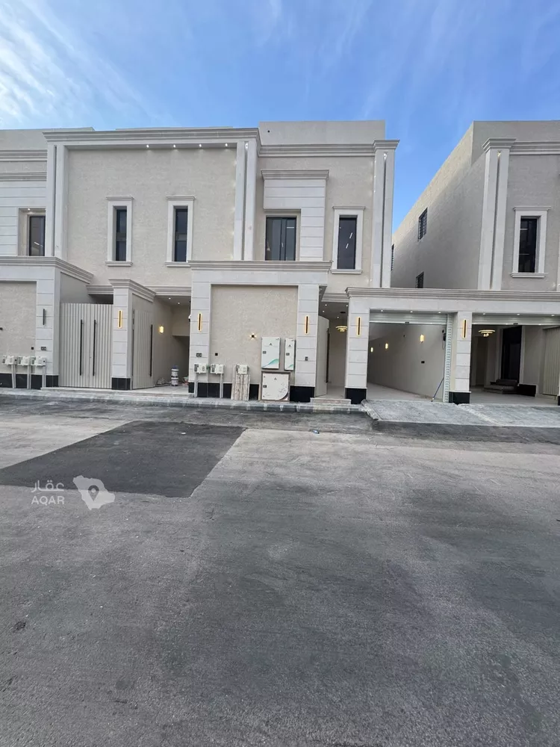
al-masyaf floors project
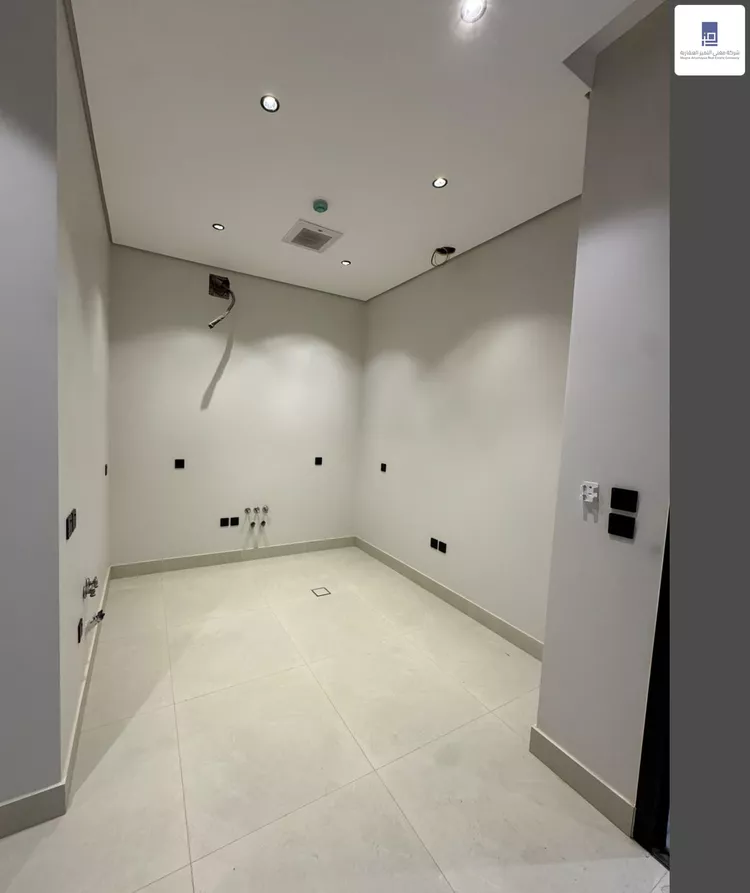
a residential project in the al-masyaf district, north of riyadh, offering floors with a practical design and spacious areas, with private entrances and private parking. it includes residential options to suit family needs, with bedrooms, majlis rooms, living rooms, and outdoor areas depending on the unit type.
ground floor — sar 1,640,000
area: 242.23 m², master bedroom, two bedrooms, dressing room, majlis, living room, dining room, kitchen, maid's room, driver's room, storage room, 5 bathrooms, garden and outdoor seating area, private parking, and elevator.
first floor — sar 1,390,000
area: 222.61 m², master bedroom, two bedrooms, dressing room, living room, dining room, kitchen, maid's room, storage room, 4 bathrooms, two balconies, private rooftop, private parking, and elevator.
annex — sar 990,000
area: 204.11 m², two bedrooms, living room, dining room, kitchen, 3 bathrooms, private rooftop of 80 m², private elevator, and private parking.