Building for Sale in Mecca Al Kakiyyah
§ SAR 22,000,000
commercial residential building for sale. land area 628 sqm. building regulations allow 10 floors. consists of a commercial showroom with an area of 600 sqm, leased with an annual contract to the ministry of tourism. + upper residential villa leased with an annual contract with side entrance and independent elevator. total income one million riyals annually. asking price 25 million riyals.
Al Kakiyyah, Mecca
Building for Sale in Tabuk Abou Sabaah
§ SAR 3,500,000
commercial, residential investment property 📍 district – al-akhdar scheme, tabuk a distinctive investment opportunity to own a commercial-residential property in a strategic location, with a larger area than most neighboring properties in the scheme, featuring multiple frontages and entrances that enhance its current and future investment value. property specifications: ▪️ land area: 737.1 m² ▪️ building age: 6 years ▪️ usage: commercial / residential ▪️ existing shops: 6 commercial shops ▪️ existing residential apartment ▪️ units approved by the permit: 14 residential units + 6 commercial shops ▪️ the property currently consists of one floor only location features: ✅ direct eastern frontage on a 50-meter commercial street. ✅ rear entrance from the western side on a 30-meter street. ✅ closed side passage 6 meters wide adjacent to the property. ✅ distinctive plot with a larger area than most neighboring plots according to the approved scheme. ✅ vibrant location easily accessible from multiple directions. ✅ suitable for current investment or future development. permit details: ▪️ ground floor building area: 523.3 m² ▪️ typical floor building area: 533.5 m² ▪️ number of approved typical floors: 5 floors ▪️ total approved building area: approximately 3,396.5 m². investment advantages: ✔️ existing income from the commercial shops. ✔️ ability to take full advantage of the approved permit and future expansion. ✔️ distinctive commercial location on a main street. ✔️ multiple entrances facilitating movement and service. ✔️ large land area compared to surrounding properties. ✔️ a real estate asset suitable for investors seeking value growth and returns. 📞 for contact and viewing, serious inquiries only, via whatsapp only ((the number appears when you click on call)) 💰 price: 3,500,000 sar
Abou Sabaah, Tabuk
Building for Sale in Jeddah undefined
Marketing request
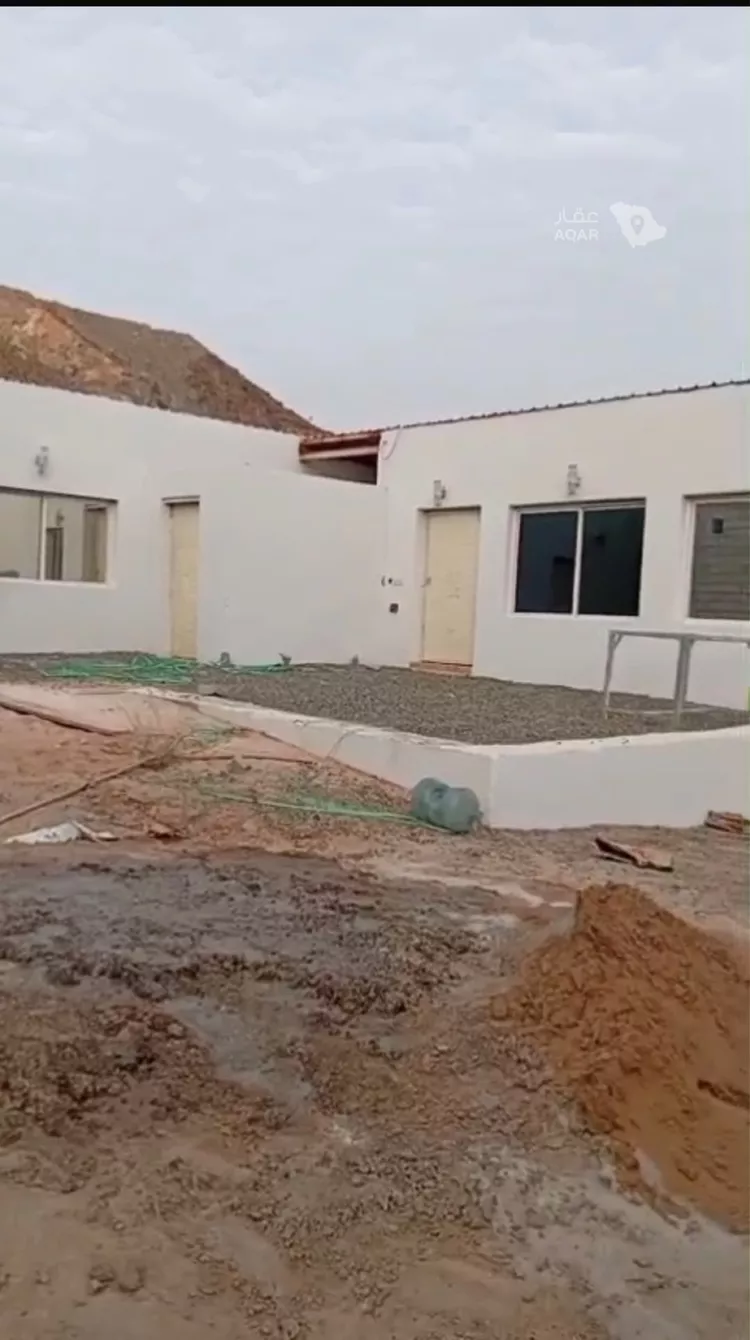
the location it is a walled plot (courtyard property). the plot consists of a reinforced-concrete structure (a building) whose footprint area is slightly less than four hundred square meters, not exceeding it by more than ten meters, according to the attached survey sketch. (reinforced type, with an annex and side majlis rooms.) the building it consists of one floor. the floor consists of two apartments, a staircase, an elevator, and a three-meter-wide entrance. there are side yard areas on all sides. each apartment has the same design and exactly the same area, down to the centimeter. each apartment consists of four rooms, a kitchen, a storage room, and two bathrooms. the side majlis rooms they consist of two majlis rooms: one measures ten meters by six meters, with a total area of sixty square meters. the second measures seven by four and a half meters, with a total area of thirty square meters. there is also a special section for the washbasins and bathroom, measuring three meters by six meters, with a total area of twelve square meters. and...
undefined, Jeddah
No description
commercial-residential building location: jeddah, on the same road as usfan road 60 / al-wafa district area: 614 sqm, with two frontages (north and east) on the eastern frontage there is parking and a government park covering 10,000 sqm, which has been approved and is under construction. the site has a built structure (bare-shell) of two floors plus an annex, built with the highest quality materials. there are videos and photos from the construction stages. there are 5 shops with mezzanines, each shop with its own independent water tank, as well as a separate tank for the building. there is also a location for an atm approved in the permit and the zoning sketch, along with parking. a zoning sketch and a building permit for 7 floors are available, along with plans for the entire building and facades. according to the plans, the building includes 48 residential units.