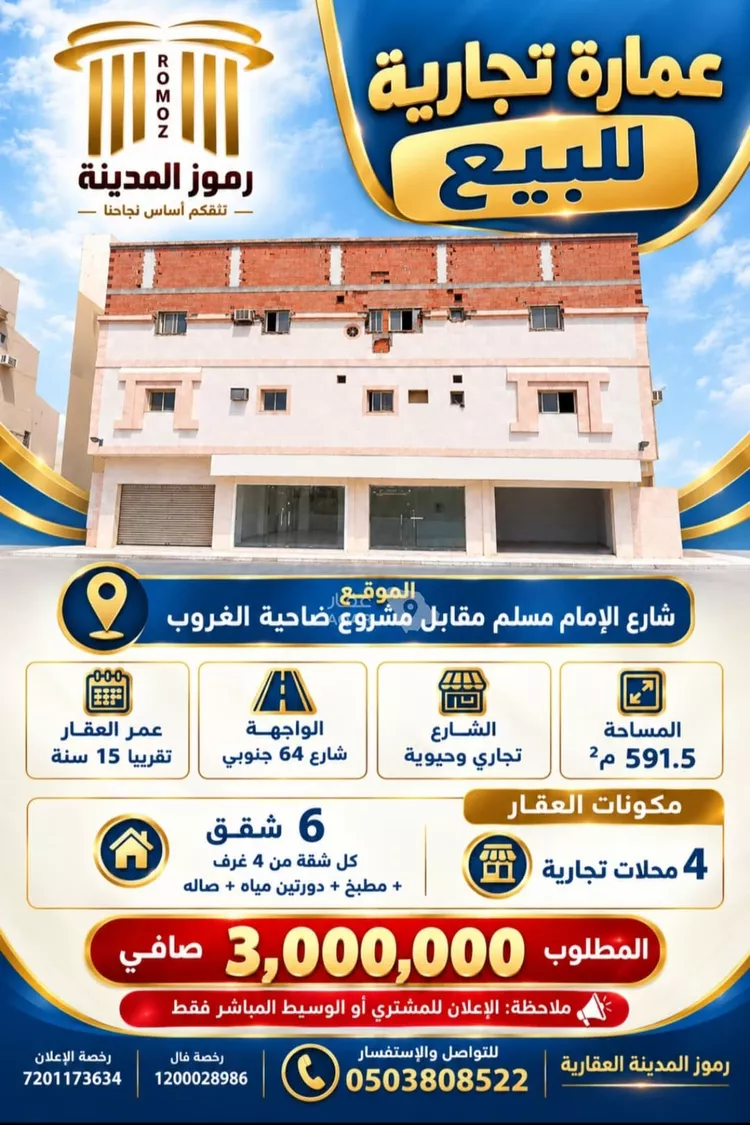
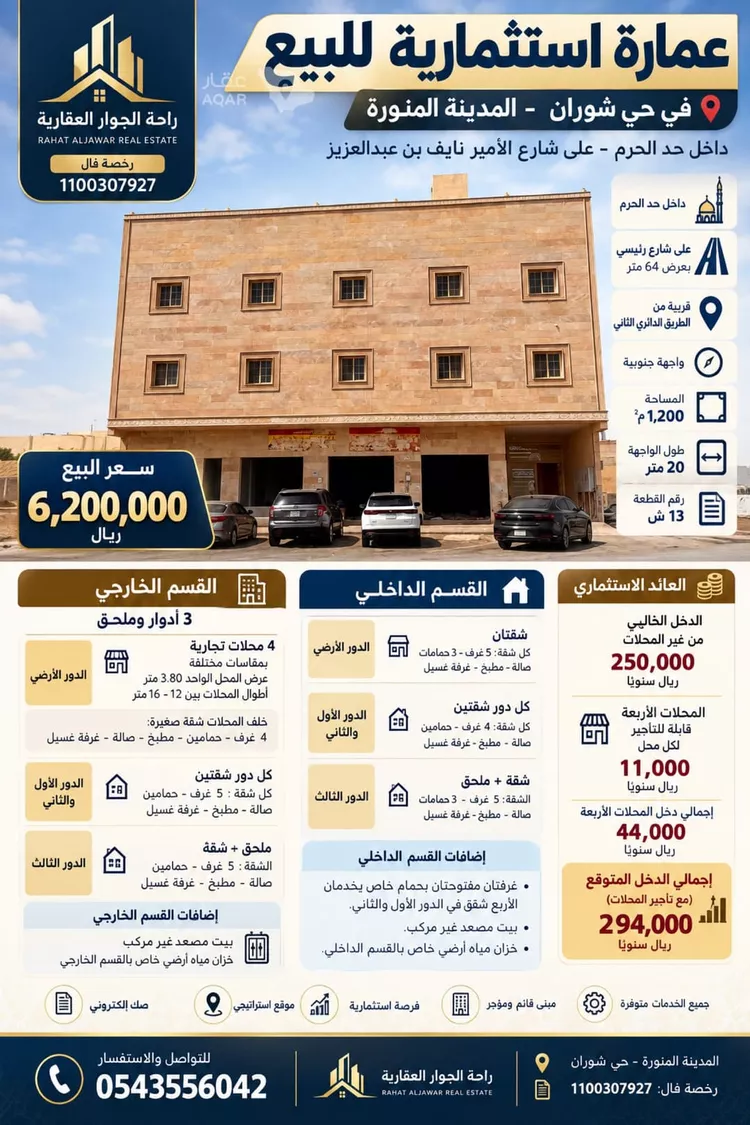
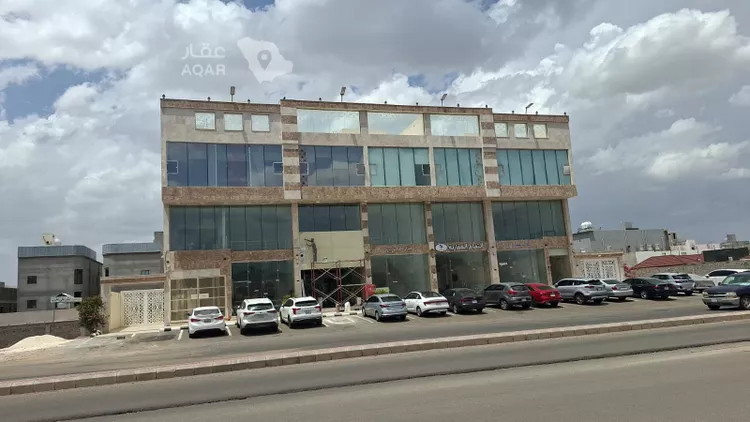
commercial, administrative, and residential building in al-ghara'a district, madinah.
plot no.: 147/2
plan no.: 634/t/1413
land area: 1,833.74 m²
frontage: south
street width: 64 meters (south)
dimensions: 40 meters north and south, 46 meters east and west
the building consists of two sections:
front section:
- basement with car parking, 7 rooms with 3 bathrooms, and two storage rooms
- ground floor: five retail shops with a mezzanine above them
- second floor: 5 administrative offices
- annex: two rooms, a kitchen, and a rooftop
rear section:
consists of 3 floors and an annex:
- ground floor: 3 apartments, each with 4 rooms, 3 bathrooms, and a kitchen
- first floor: 3 apartments, each with 4 rooms, 3 bathrooms, a living hall, and a kitchen
- second floor: 3 apartments, each with 4 rooms, 3 bathrooms, a living hall, and a kitchen
- annex: 2 apartments, each with 4 rooms, 3 bathrooms, a living hall, and a kitchen
number of elevators: 3 (two for the offices and one for the residential section)
property age: 4 years
electricity meters: 22
water meters: 1
deed status: updated, active, and electronic, with no restrictions or mortgage
annual income: sar 600,000
can increase, as some units are currently being leased
price: sar 12,500,000 net