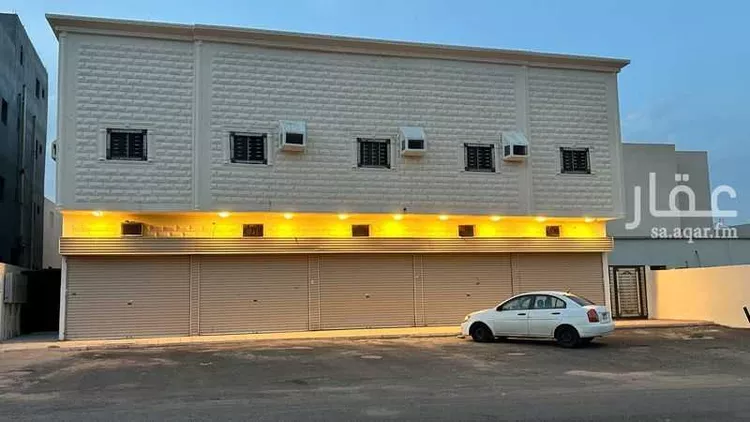
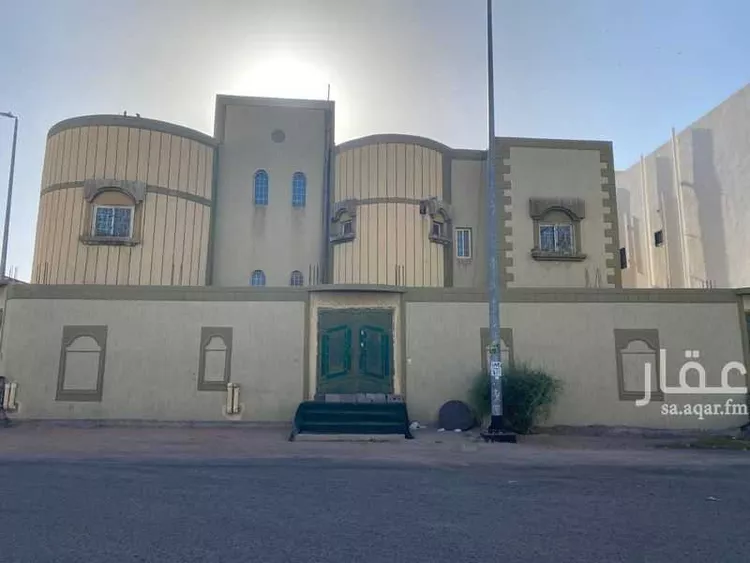
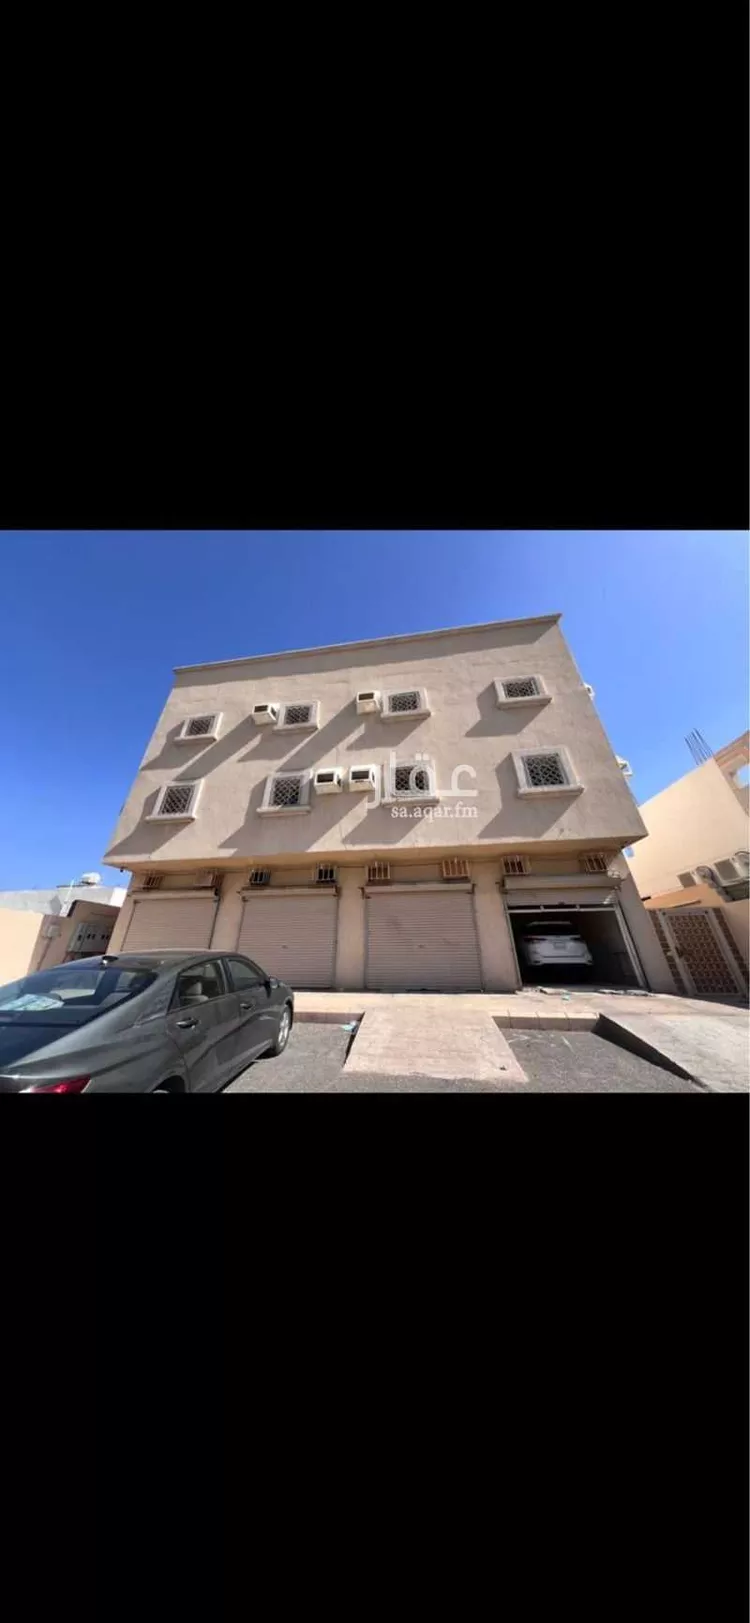
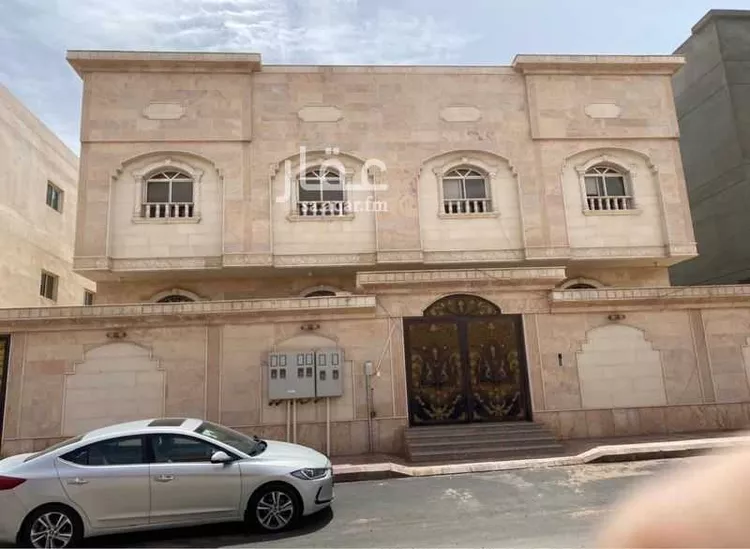
Building for Sale in Medina As Sikkah Al Hadid
§2,200,000
Would you like to own the property?
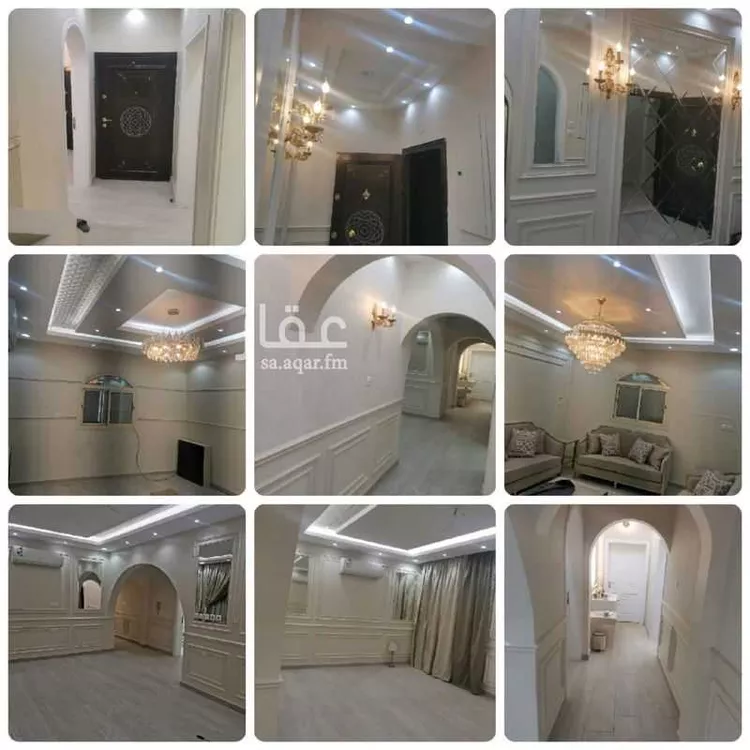
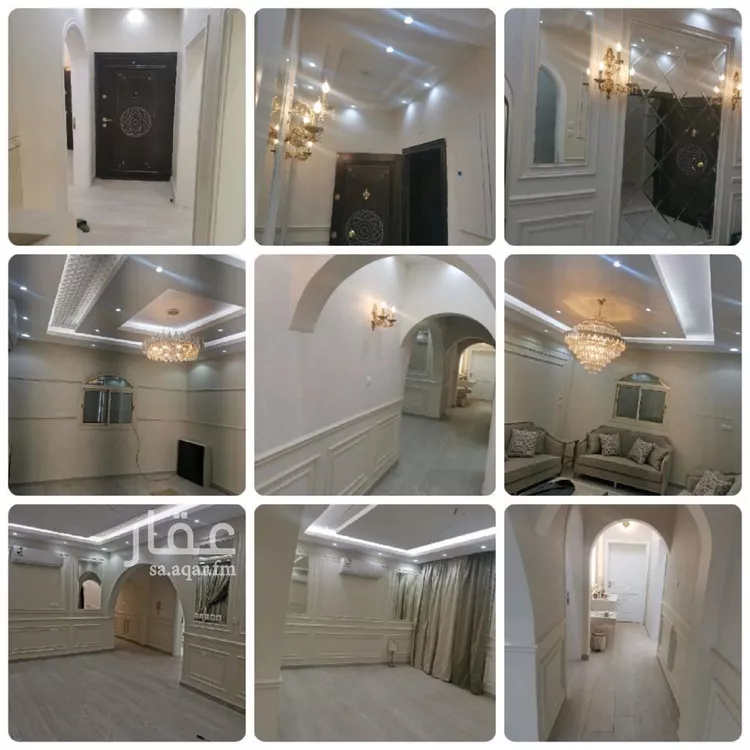
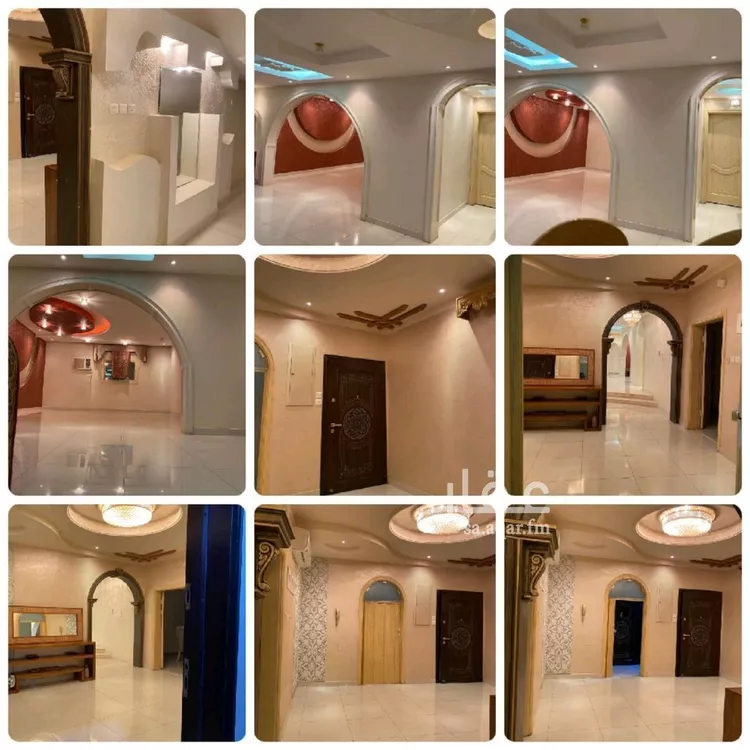
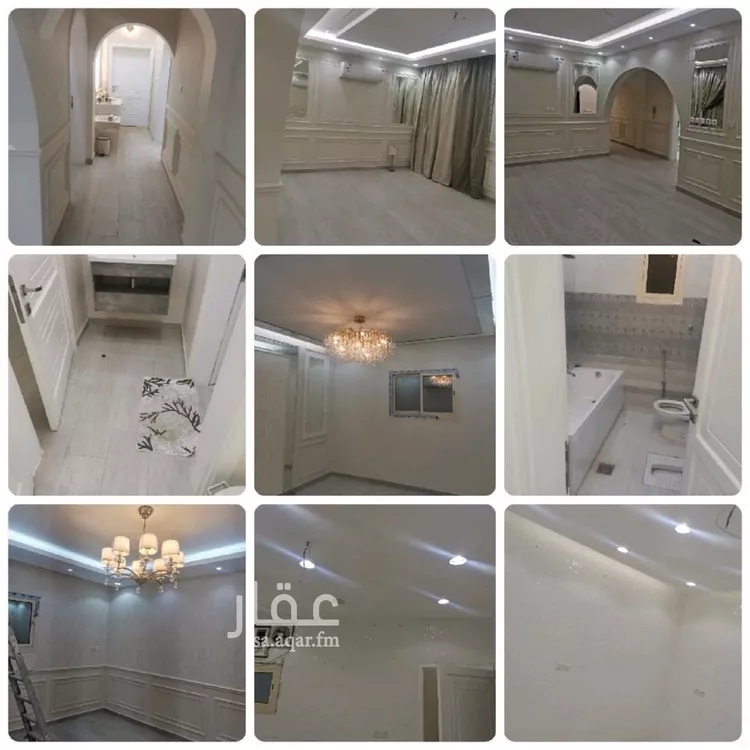
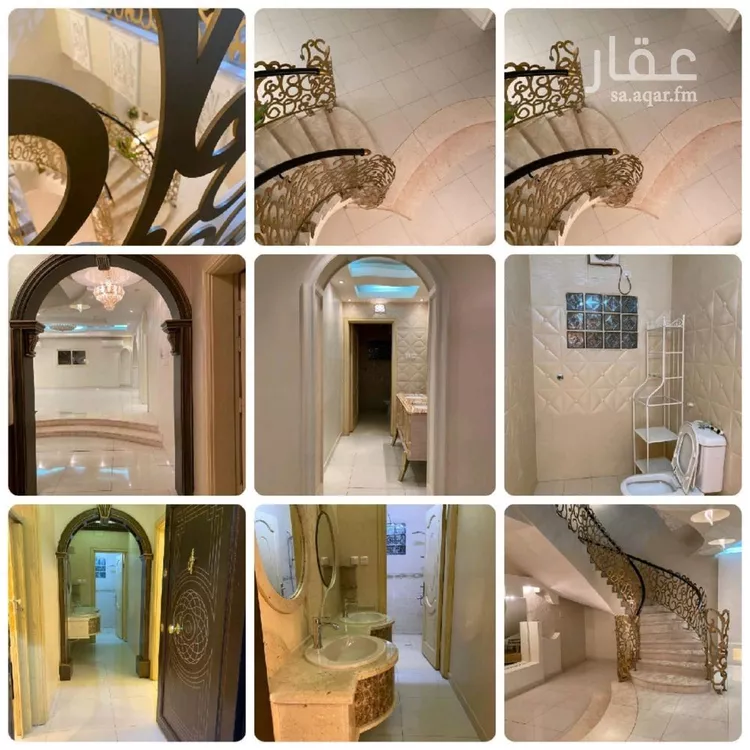
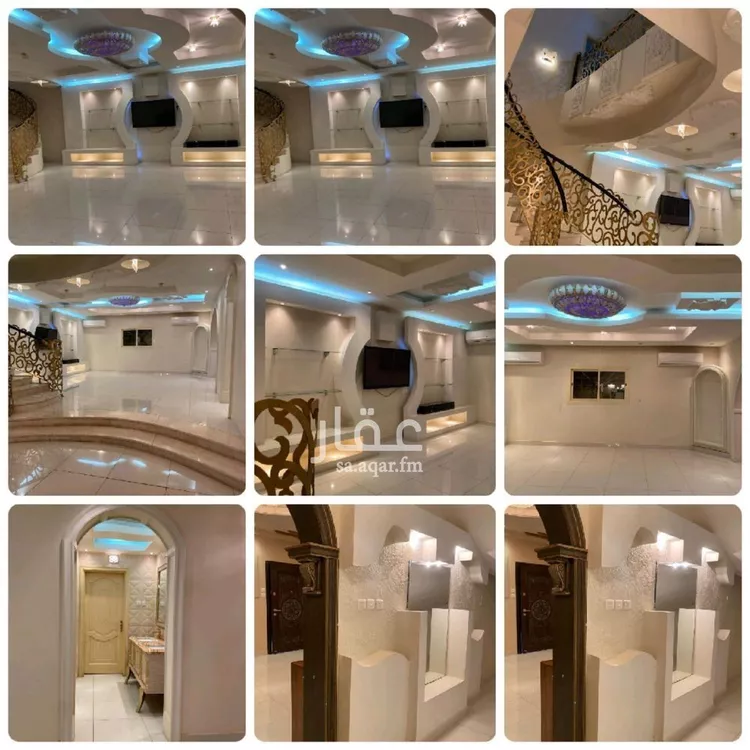
Financing options**residential building specifications (al-aziziya district):** **general details:** - **area:** 660.77 m² - **design:** subdivided building (each apartment with an independent title deed), consisting of two floors and an annex. - **facade & entrances:** east-facing facade, 12m northern street (half parking space), and a 6m southern corridor. independent exterior entrances for ground floor apartments, and a dedicated eastern entrance for the first floor and annex. **apartment details:** **ground floor (two apartments):** - each apartment: 5 rooms, a living room, a kitchen with a storage room, and 3 bathrooms. **first floor & annex:** - **northern apartment (villa-style – connected to the annex via an internal staircase):** - *first floor:* majlis (4×8m), two living rooms (large and small), a dining room, a storage room, and 2 bathrooms. - *annex:* 3 rooms, a living room, a kitchen, a storage room, and 3 bathrooms. - **southern apartment (deluxe finishing):** 4 rooms, a living room, a kitchen with a storage room, and 3 bathrooms. **external facilities (courtyard):** - **southern side:** barbecue area (6×3.5m), a bathroom, and a small storage room. - **northern side:** car parking garage. --- **for inquiries & contact:** 📞 0580496534 **ramda real estate agency | riyadh – al-sulaimaniyah district** we are pleased to serve you and market your properties across the kingdom *(sale – rent – purchase).*
Listing Details
 Property Type
Residential
 Street direction
East
 Street width
12m
 Apartments
None
 Age
Age
More than 10 years
 Rooms
Rooms
14
 Area
Area
660m²
Features
 WaterElectricityDrainage availability
Advertiser Info
مؤسسة رمضاء العقارية

4 Review

As Sikkah Al Hadid info
Search Options



Copyright © 2026 Aqar App. All rights reserved.