Residential and commercial
Price § SAR
Area m²
Apartments
Stores
Street width
Age
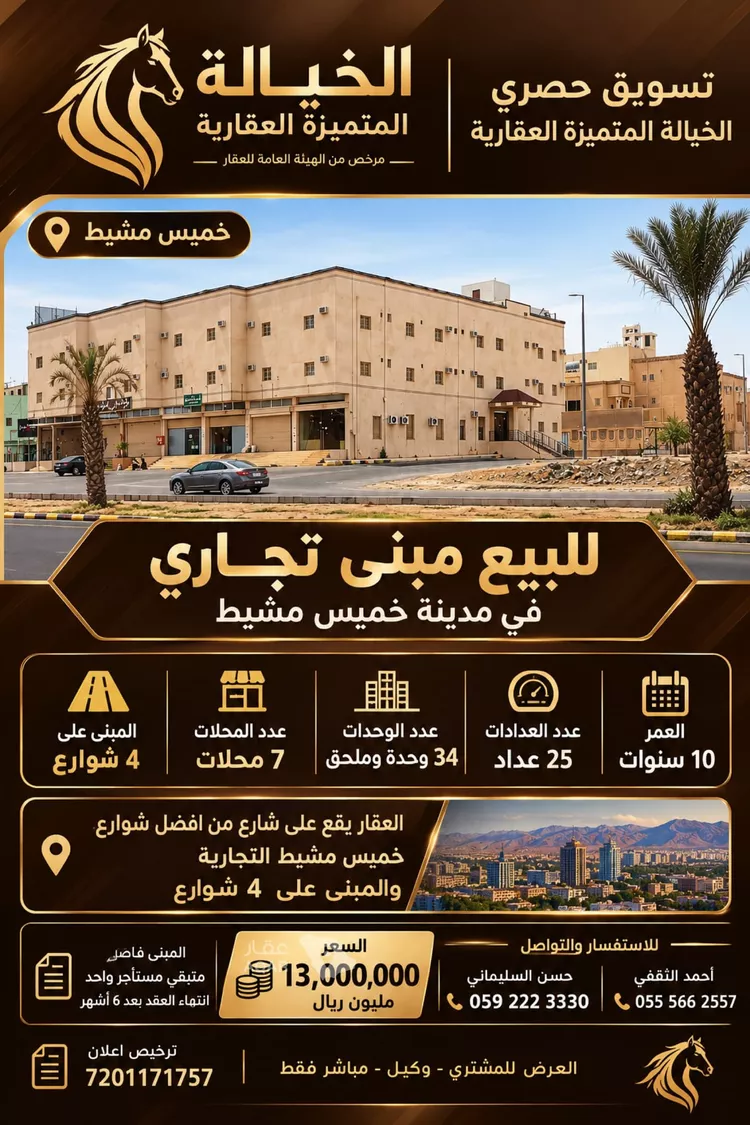
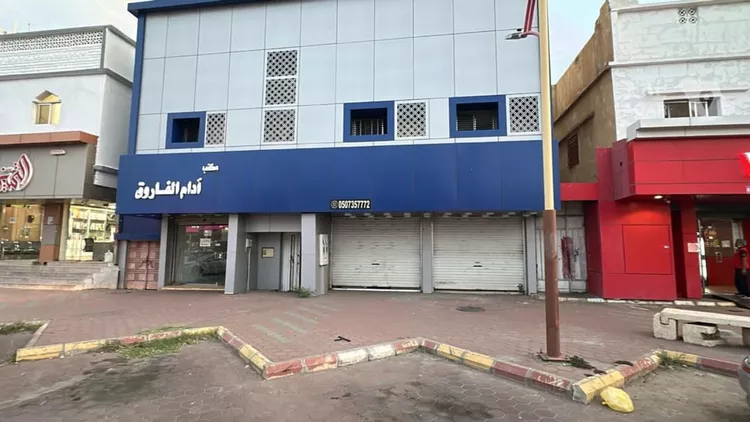
Building for Sale in Khamis Mushait Al-Amjad
§ SAR 13,000,000
• the price is an opportunity. • (offer is for buyers, agents, or direct only) • commercial building located on 4 streets • 34 units plus an annex • 7 shops • 25 meters • age: 10 years • the building is vacant, with one tenant remaining; the contract expires in 6 months
Al-Amjad, Khamis Mushait
Building for Sale in Khamis Mushait Shubra
§ SAR 1,300,000
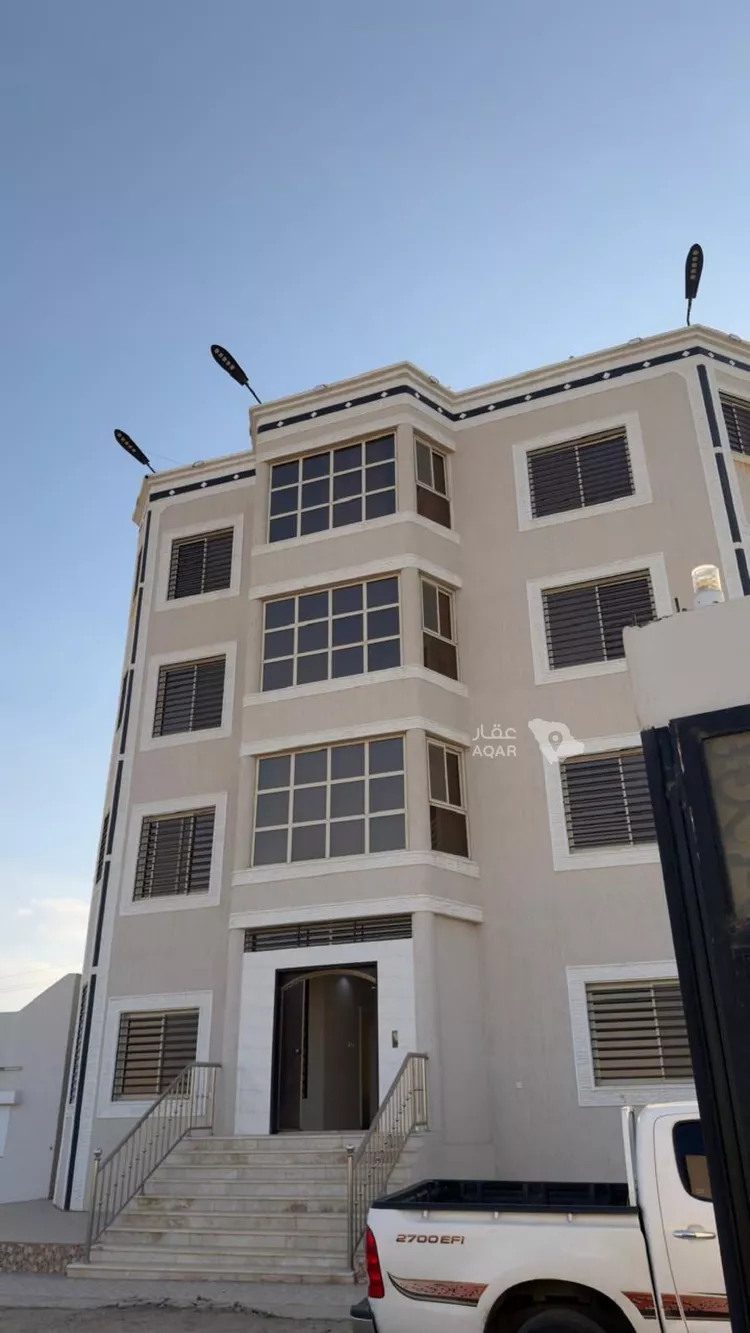
for sale: residential and commercial building consisting of 6 apartments and 4 commercial shops in shuba'a neighborhood, sitteen road. 📍 advertisement license: (7100299746) 📍 city: khamis mushait 📍 approved plan no.: (115) 📍 plot no.: (292) 📍 land dimensions: (street frontage: 17 meters) (depth: 25 meters) 💡 offer type: direct and authorized by the owner ✅ electronic title deed ✅ property age: approximately 11 years 🌟 land area: 425 m² 🌟 built-up area: 753 m² ✨ property features: 1. fully marble facade 2. frontage: 60-meter-wide street (north) + 13-meter-wide street (south) – corner property 3. close proximity to the mosque 4. fully developed neighborhood, close to all services 5. all utilities connected: desalination water network + sewage + fiber optic internet - 4 commercial shops rented out - 4 apartments consisting of four rooms each - 2 apartments consisting of two rooms each - 5 water tanks - 6 electricity meters approximate annual income: 79,000 sar 🏠 selling price: 1,300,000 sar (one million and three hundred thousand saudi riyals – inclusive of brokerage fees) cash sale only
Shubra, Khamis Mushait
Building for Sale in Khamis Mushait Al Sharafiyah
§ SAR 1,000,000
No description
Al Sharafiyah, Khamis Mushait
Building for Sale in Khamis Mushait Gonfor
Marketing request
land with an updated residential deed, with an area of 20,000 sqm, consisting of: 1- a new house of three floors plus an annex. the house consists of: a- ground floor (men's section): - a compact men's majlis - men's sitting room - restroom and washbasins - lounge - a private hospitality kitchen with an external door - women's majlis - women's reception lounge - women's entrance b- second floor: - 4 independent bedrooms with bathrooms, including one large master bedroom - dining room - kitchen - lounge - balcony c- third floor: the same as the floor below. note that each floor is independent, and the elevator has an entrance from outside the house, with a separate private entrance built for it on each floor. d- fourth floor (the annex): - barbecue area with a storage room and a bathroom - an independent bedroom with a bathroom - a lounge overlooking the farm (balcony) - a maid's room with a laundry room and the roof 2- an independent floor: a- men's majlis b- sitting room, bathroom, kitchen, a bedroom, and a women's majlis - an outdoor kitchen with a slaughterhouse behind it 3- men's hospitality quarters: the majlis measures 17 x 9 and the sitting room 13 x 6, with all their facilities a- a private kitchen for men's hospitality, fully equipped b- 4 washbasins and 2 restrooms 4- an artesian well, a sheep pen, and 3 workers' rooms 5- a farm with fruit trees, including figs, pomegranates, grapes, and peaches 6- a fodder warehouse with two external gates the entire farm has 3 frontages: a- north: a 15 m street b- south: al-zuhairi farm c- east: a 60 m street d- west: a 12 m street
Gonfor, Khamis Mushait
land with an updated residential deed, with an area of 20,000 m², consisting of: 1- a new house of three floors plus an annex. the house consists of: a- ground floor (men's section): - a small men's majlis - a men's sitting room (maqlat) - a bathroom and washbasins - a hall - a private hospitality kitchen with an external door - a women's majlis - a women's reception hall - a women's entrance b- second floor: - 4 bedrooms, each with its own bathroom, including a large master bedroom - a dining room - a kitchen - a hall - a balcony c- third floor: the same layout as the floor below. note that each floor is independent, and the elevator has an entrance from outside the house, with a private entrance built for each floor. d- fourth floor (the annex): - a barbecue area with a storage room and a bathroom - a separate bedroom with a bathroom - a hall overlooking the farm (balcony) - a maid's room with a laundry room, and the roof 2- a separate ground-floor building: a- a men's majlis b- a sitting room (maqlat), a bathroom, a kitchen, a bedroom, and a women's majlis - an outdoor kitchen with a slaughter area behind it 3- men's guest house: the majlis measures 17 x 9 and the sitting room (maqlat) measures 13 x 6, with all its facilities a- a private kitchen for men's hospitality, fully equipped b- 4 washbasins and 2 bathrooms 4- an artesian well, a sheep pen, and 3 workers' rooms 5- a farm with fruit trees, including figs, pomegranates, grapes, and peaches 6- a fodder warehouse with two external gates the entire farm has 3 frontages: a- north: a 15 m street b- south: al-zuhairi farm c- east: a 60 m street d- west: a 12 m street https://maps.app.goo.gl/ruzmqc2zxivybzyy7?g_st=com.google.maps.preview.copy