Residential and commercial
Price § SAR
Area m²
Apartments
Stores
Street width
Age
Building for Sale in Jeddah Al Riyadh
§ SAR 2,500,000
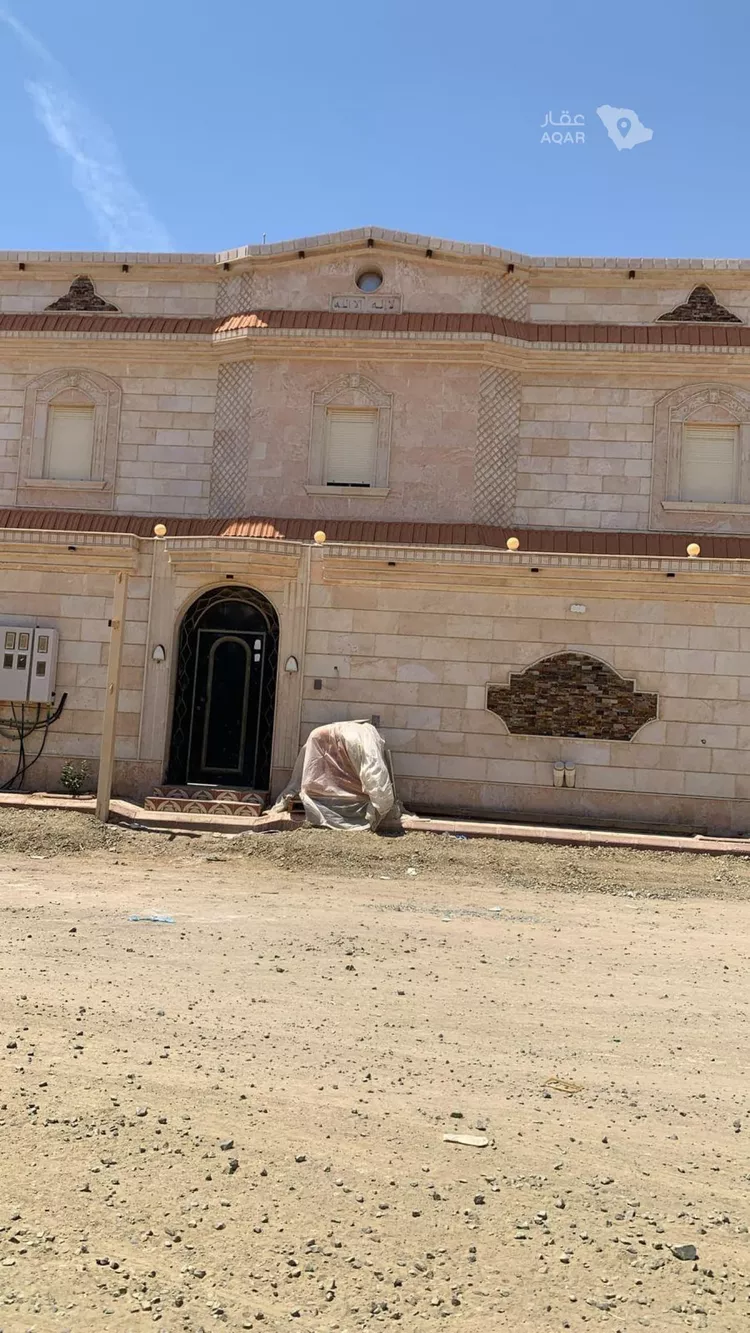
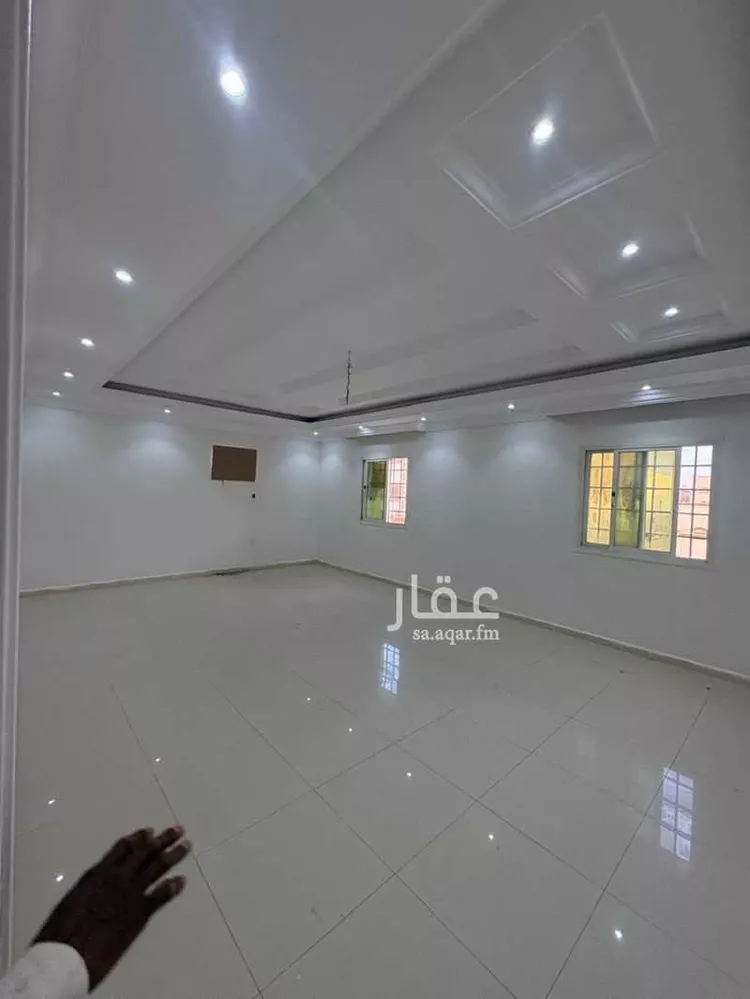
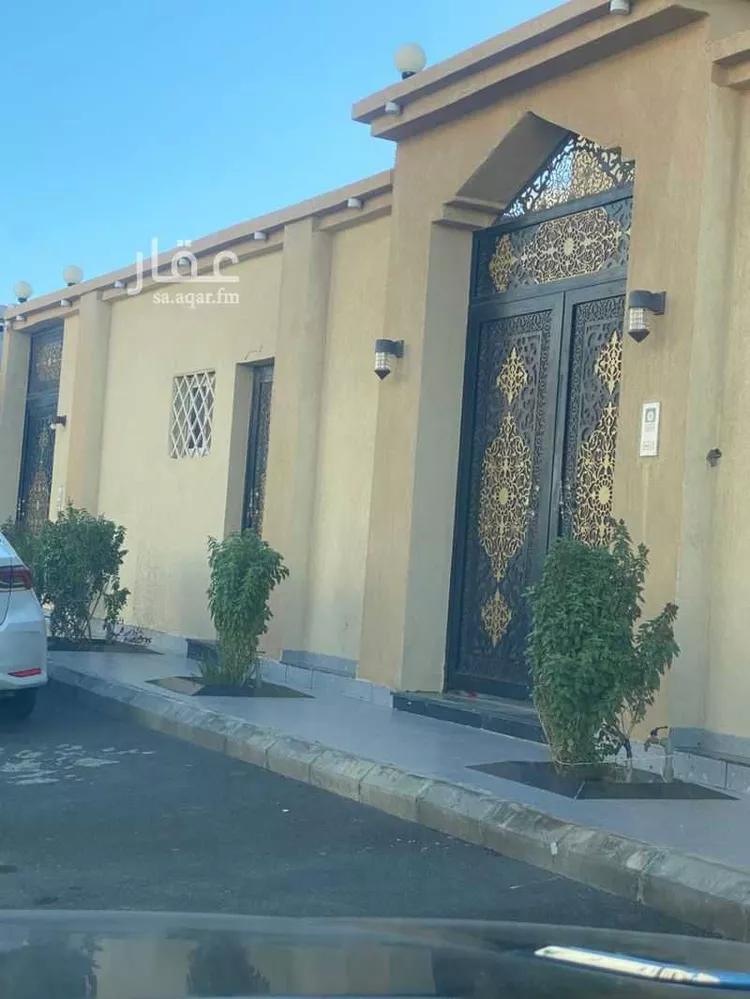
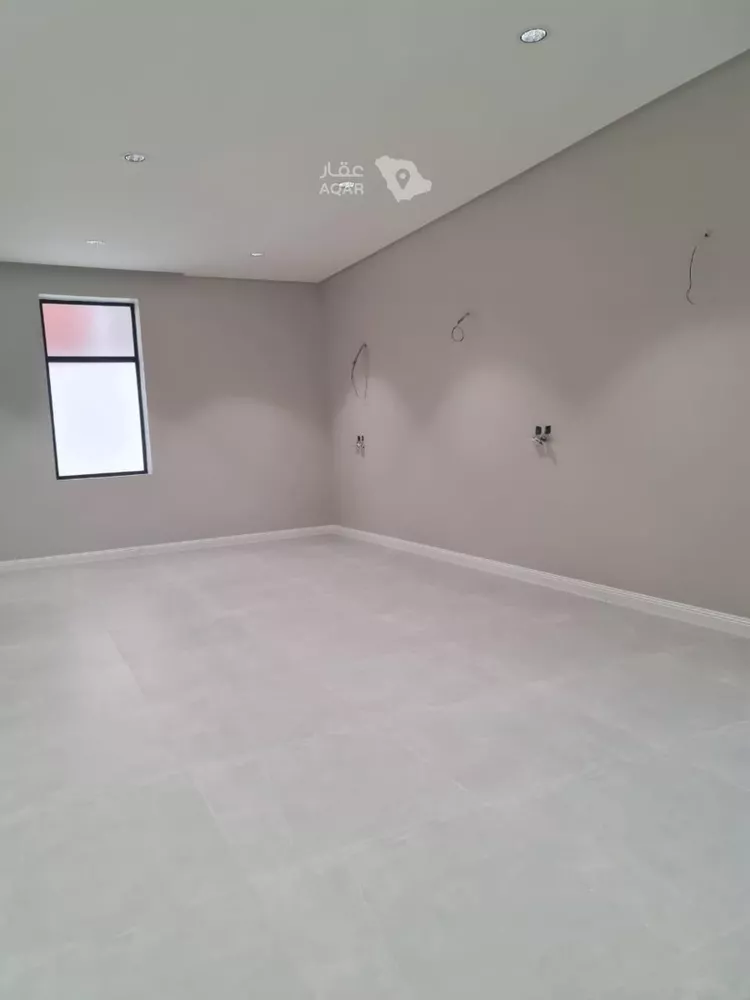
🏢 **residential building for sale in al-riyadh subdivision – section h** 📍 **location:** al-riyadh subdivision – section h 🔢 **plot number:** 597 📐 **land area:** 625 m² 🏗️ **property age:** 4 years ✨ owner-built – distinguished finishing and residential quality 🏠 **property details:** **ground floor – two apartments:** * each apartment consists of 5 rooms * living room * 4 bathrooms * kitchen * storage room **first floor – two apartments:** 🔹 **apartment one:** * 5 rooms * living room * kitchen * 4 bathrooms * laundry room 🔹 **apartment two:** * 5 rooms * living room * kitchen * laundry room * 3 bathrooms **annex:** * 6 rooms * living room * kitchen * laundry room * gym 🏋🏻 * side seating area * 6 bathrooms ✨ **important feature:** the property is owner-built and only 4 years old. all current residents are brothers, giving the property a family-oriented atmosphere and a high level of privacy. 💎 a distinguished building, ideal for family living or investment. 📞 **for inquiries and contact:** abu turki al-tamayuz real estate
Al Riyadh, Jeddah
§ SAR 1,500,000
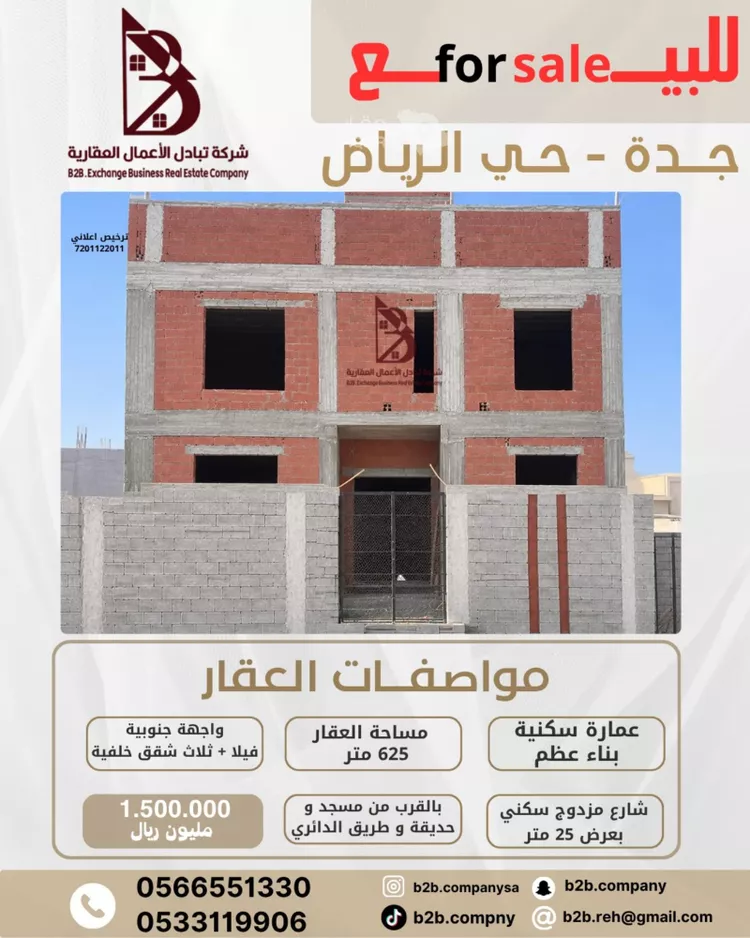
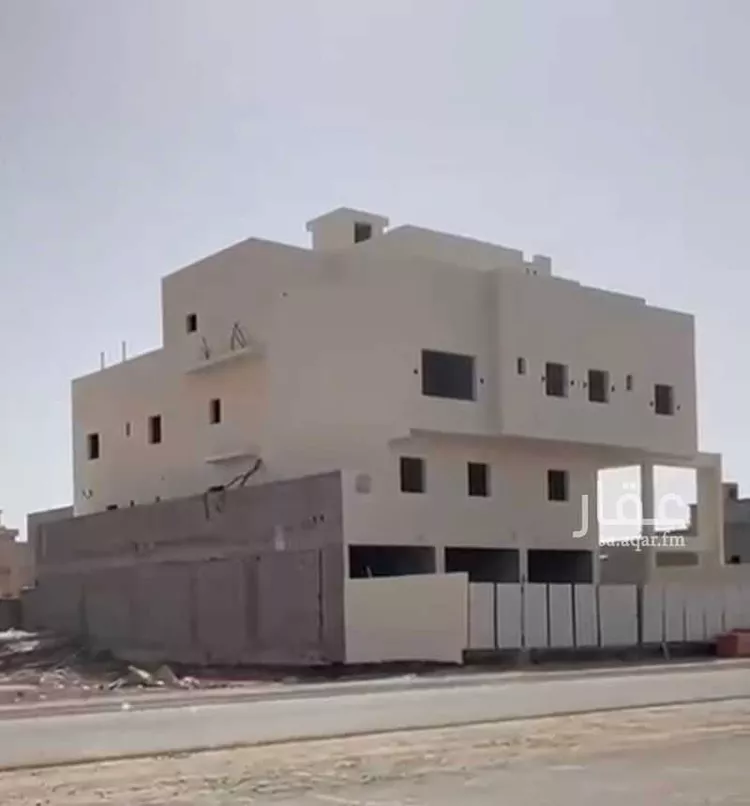
🏫 real estate exchange company 🏫 🛑 a distinctive real estate opportunity 🛑 welcome to your safe home 🌹 * 🛑 *for sale* 🛑 ⭕️ exclusive offer ⭕️ 📍 *jeddah – al riyadh district* villa (structure only) at the front with three apartments at the back land area: 625 sqm approximate built-up area: 1,044 sqm the villa consists of: ground floor: men's and women's majlis bathrooms + living room + dining room + kitchen with storage room first floor consists of: master bedroom three bedrooms with bathrooms and a large living room the annex consists of: maid's room, laundry room, an additional room, a bathroom, and a roof the apartments consist of: each apartment has a single entrance the ground-floor and first-floor apartments consist of: two bedrooms + majlis + sitting area + kitchen a large living room + two bathrooms the annex apartment consists of: two bedrooms, a living room + kitchen + a majlis overlooking a small roof + two bathrooms the building is structure only (unfinished). plumbing pipes have been installed, with some bathroom adjustments remaining. electrical conduits and the internal distribution panels for the apartments and the villa have been installed. the construction is of exceptional quality, using a raft foundation system. ✴️ property features: on a 25-meter-wide street, near a mosque and a park *only 1,500,000 riyals* slightly negotiable advertising license: 7201122011 fal license: 1200028561 📌 📱 for inquiries, contact the following numbers: ((the number appears when you tap call)) ((the number appears when you tap call)) ⭕️ we accept all real estate requests and offers 🔺 your property… our vision and our concern 🔺
§ SAR 3,500,000
commercial residential building in al-riyadh neighborhood, section (d), hamoud al-rashid street. area: 625 sqm, 52-meter street frontage, north-facing. details: the building is a structural frame consisting of 3 floors and an annex. ♦️first floor: commercial showrooms and ground parking. ♦️second floor: mezzanine and two apartments. ♦️third floor: 3 apartments. ♦️annex: rooftop apartment with terraces. number of apartments: (5 apartments) large. foundation is slab foundation with construction phase photos available. land prices on the same street range between 2 million 200 thousand to 2 million 500 thousand. price: 3 million 500 thousand
two-story villa with 7 rooms + utilities. villa in the front and four rear apartments, each apartment consisting of 4 rooms + 2 bathrooms + kitchen + living room. price is negotiable.
§ SAR 1,600,000
building for sale in al-riyadh neighborhood, western section e, opposite the train station. area: 616 sqm, on a 16-meter street. consists of a front villa and three rear apartments with a private entrance for the apartments. the first floor is ready for finishing and plastering, with installed gypsum, and door frames and doors for the apartments are available. the second floor is ready for roofing, with only the annex remaining. the building has a construction permit that expired in 1445 ah. the building has a bank mortgage of 750,000. asking price: 1,600,000, slightly negotiable. for further details, contact via whatsapp: ((Advertiser's number appears upon contact)) abu wissam.
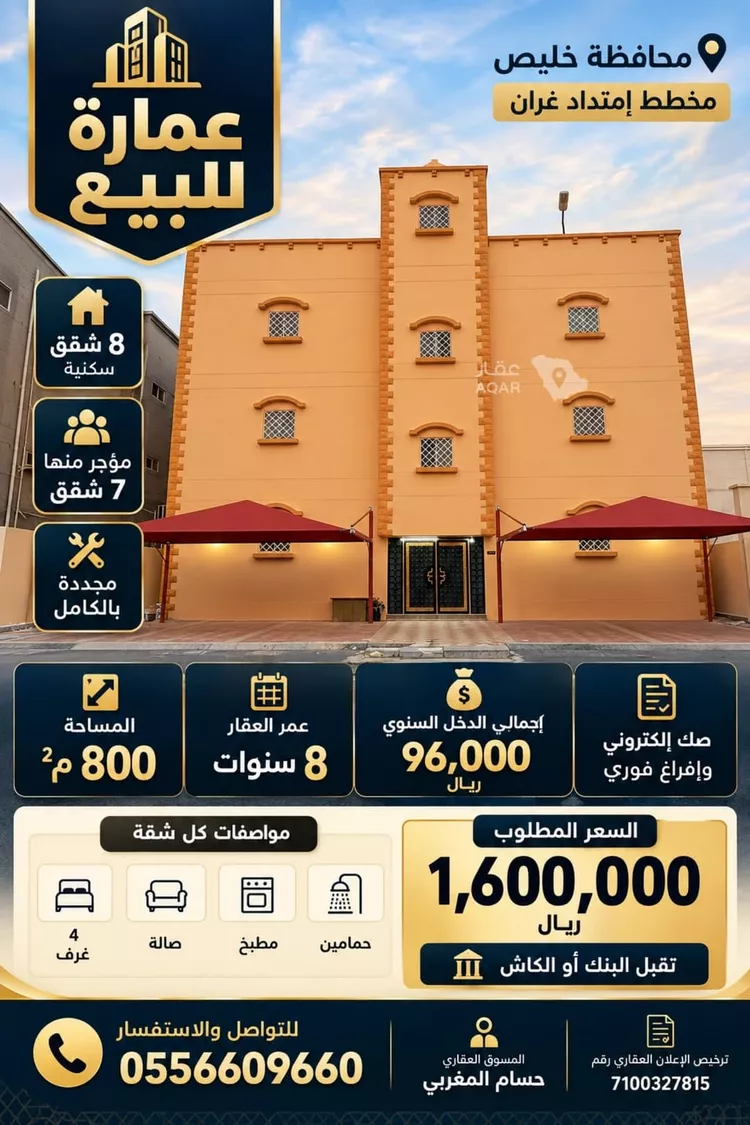
building for sale in khulais governorate, gran extension plan, consisting of 8 apartments. asking price: 1,600,000 age: 8 years fully renovated 7 of the apartments are rented each apartment has 4 rooms, a living room, 2 bathrooms, and a kitchen electronic title deed and immediate transfer accepts bank financing or cash total income: 96,000 price: 1,600,000
**for sale – real estate opportunity: residential building in al-riyadh (a) subdivision** **area:** 900 sqm **the building consists of:** two floors and an annex **inside the building:** 12 apartments each apartment includes: 3 bedrooms, a living room, a kitchen, 2 bathrooms, and a maid's room. all apartment kitchens are fully fitted, and split air conditioners are installed. **number of electricity meters:** 7 meters **building income:** 230,000 sar **age of property:** 5 years **each apartment area:** 150 sqm **asking price:** 3,500,000 sar – negotiable (inclusive/all-inclusive)
a residential building in the riyadh district of jeddah. the land area is 900 sqm, and the construction consists of two floors with two apartments on each floor. the ground floor has five rooms and the first floor has six rooms, along with a large annex. the annual income from the annex is 80,000 sar and from the apartments is 35,000 sar. the building has an elevator. it is located on a 25-meter street with a southern facade, and has been approved/permitted to be built up to five floors.
§ SAR 1,200,000
bare concrete building for residential and investment – al-safwa district consisting of floors, each floor is independent 📍 location: al-safwa district ✨ specifications: * a two-floor building with an annex (bare concrete structure) * each floor is independent * two façades on two streets * street width: 18 meters on the west side and 18 meters on the south side 🔹 ground floor: * sitting room (majlis) * 3 bedrooms (2 of which are master bedrooms) * family lounge * 4 bathrooms * storage room + laundry room 🔹 first floor: * sitting room (majlis) * 3 bedrooms * family lounge * 4 bathrooms * storage room + laundry room 🔹 annex: * 2 rooms * lounge * 2 bathrooms * rooftop elevator shaft space is available 💰 asking price: 1,200,000 sar – open to minor negotiation 📞 for contact and inquiries: ((Advertiser's number appears upon contact)) we welcome offers from owners and agents via whatsapp: ((Advertiser's number appears upon contact))
commercial building on a 30m street western commercial facade with a length of 23m and northern corridor of 6 meters with a length of 30m 16 years old and fully renovated consisting of 4 shops and 12 apartments 3 floors and 2 annexes contract number: 6100359691 advertisement license: 7100296982 advertiser license: 1100221307
for sale – residential building in al-yamaniyah plan, gharan - **title deed:** electronic deed (mortgaged) - **structure:** two floors **ground floor – open plan with three entrances:** - men's sitting room (majlis) - women's sitting room (majlis) - entrance hall (muqalat) - living room (sala) - three bedrooms, one of which is a master bedroom - kitchen - laundry room - five bathrooms **second floor – side staircase room entrance:** - two apartments, each containing: - 3 bedrooms - kitchen - living room - 3 bathrooms - 2 entrances per apartment - elevator foundation installed **additional features:** - west-facing façade on a 16-meter street - garden and friday/congregational mosque located approximately 100 meters away or less - southern corridor width: 6 meters - jotun paint foundations (top-quality paint) - ground floor area: approximately 424 sqm - second floor area: approximately 440 sqm - **land area: 704 sqm** **construction quality:** - structure built in accordance with the saudi building code to a very high standard - under full engineering supervision at all stages of construction - all documentation available including drawings, photos, and videos of construction stages **electrical & plumbing:** - electrical installations by **al-fanar company** - plumbing by **nibco and al-khaleej** – among the highest quality materials available in the market **insurance:** - covered by **al-tawuniya insurance company** - insurance becomes effective upon issuance of the building certificate **summary:** - ground floor: 3 entrances - apartments: 2 entrances each - **total land area: 704 sqm**
§ SAR 1,150,000
🔸we are diamond real estate entity 🔸 🔸at your service providing the best distinctive offers🔸 building for sale in al-riyadh district d ground floor has been constructed consisting of 8 rooms - 5 bathrooms, kitchen and living room built on 400 sqm area land area 625 sqm ground floor equipped with plumbing foundation roof is insulated with two rooms for stairs and parapet wall construction completed, there is a courtyard with 100 sqm area, all setbacks are compliant, water tank capacity 64 thousand liters remaining work: plastering, finishing, doors and windows at a cost not exceeding 120 thousand riyals note: foundation prepared for 5 floors 📍advertiser / diamond real estate entity 🔰 we are pleased to market all your properties
§ SAR 950,000
3-story building with electronic deed – al-gran old scheme - area: 490 sqm - street: 15m north-facing street with a southern passage - age: 20 years old - ready for handover **floor details:** - each floor: 6 rooms, 1 living room, 4 bathrooms, 3 entrances - top floor: 3 rooms, 2 bathrooms, 1 living room 📍 #khulais_and_rabigh_auction 💰 **selling price: 950,000 sar – negotiable** **direct owner** *(number appears when pressing the call button)*
§ SAR 4,666.67
**residential investment opportunity** a two-floor building with an annex located in al-riyadh district, section (a) – the golden square. **area:** 900 sqm **street width:** 16 meters **facade:** north-facing the building consists of two floors at the front and 3 apartments at the back. the two floors are each independent with a separate entrance. each floor consists of 4 bedrooms, a sitting room (majlis), a living area, a hall, and 4 bathrooms. the rooms are spacious, all air conditioners are installed, kitchens are fitted, and the floors are still new. the rear apartments each have 2 entrances, 4 bedrooms, a hall, a kitchen, and 3 bathrooms, with spacious rooms. **rental income:** - ground floor apartment: 30,000 sar - second floor apartment: 28,000 sar - third floor apartment: 26,000 sar - elevator foundation is in place for the apartments - independent rooftop for the apartments - side staircase for the two floors - maid's room on the roof of the first front floor - separate water tanks for the apartments and the two floors - 6 electricity meters - apartments, building, driver's room, and maid's room are all air-conditioned with fitted kitchens - guard room available in the courtyard **asking price: 4,200,000 sar** **contact:** 0556153552
🔴building in al-riyadh district, eastern part h, area (625 sqm) 🔴 🔹building details and design (two duplex villas with one deed) with the possibility of separating each villa with an independent deed🔹 🔺consists of two floors and a side stair annex. 🔺ground floor has 5 rooms, second floor has 4 rooms, and the annex has 3 rooms possibility of dividing them into apartment units. one of the annexes is finished and has an elevator 💥has two electricity meters installed💥 🔷🔴the building is in shell condition from inside except for one finished annex🔴🔷 🔺has a mortgage of 700 thousand🔺 💵price: 1 million and 600 thousand💵
§ SAR 2,150,000
separate two-story villa and 3 apartments, each with 3 rooms and a living room, each apartment separate with two entrances
Marketing request
No description
two-floor villa plus two apartments riyadh h plan plot number 1999 west of the train (railway) south-facing frontage – 16 meters area: 625 sqm built-up area: 730 sqm **the villa:** **ground floor** includes a large men's sitting room (majlis), a large living room, a large women's sitting room, a maid's room with a private bathroom, a kitchen, a laundry room, an additional storage room for the kitchen, and a dining area open to the main living room. **second floor:** 4 bedrooms - a large master bedroom with a bathroom and an independent walk-in closet - a girls' bedroom with a walk-in closet and an independent en-suite bathroom - two bedrooms sharing an external bathroom - a small lounge and an open-plan (american-style) kitchen - an external annex serving as a men's reception area with a bathroom - an additional external storage room --- **apartments:** - **first apartment – first floor:** 3 bedrooms, living room, and balcony - **second apartment – second floor:** 4 bedrooms, living room, and a large rooftop terrace --- - all residential units have been pre-fitted for central gas, however the gas tank has not yet been installed. - a large underground water tank has been installed.