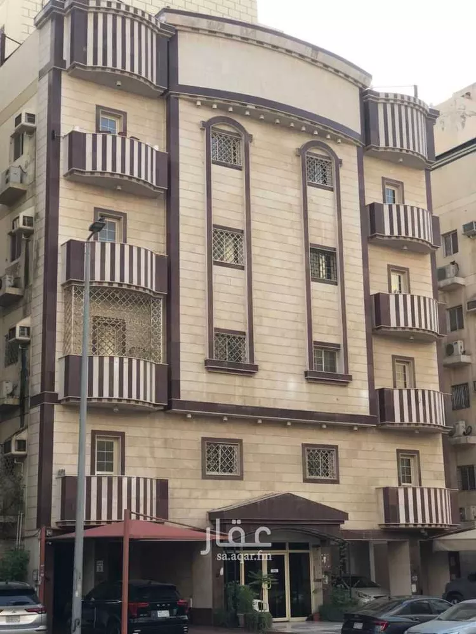
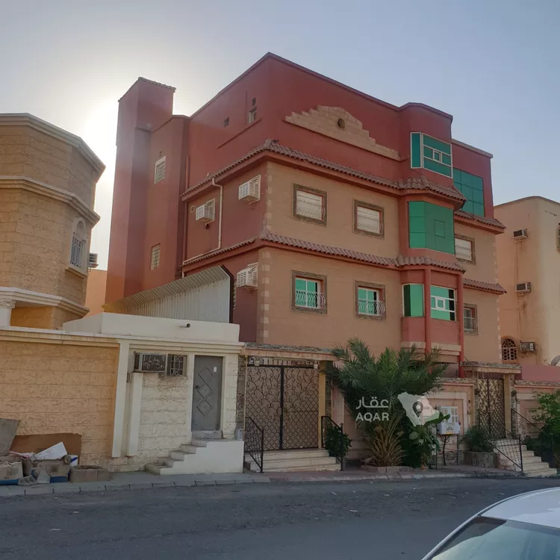
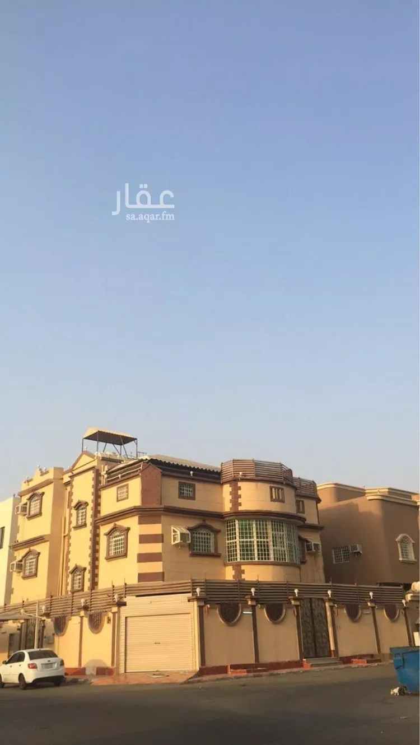
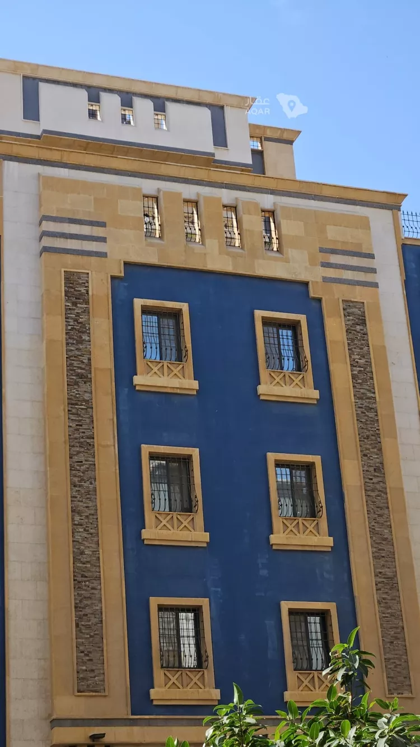
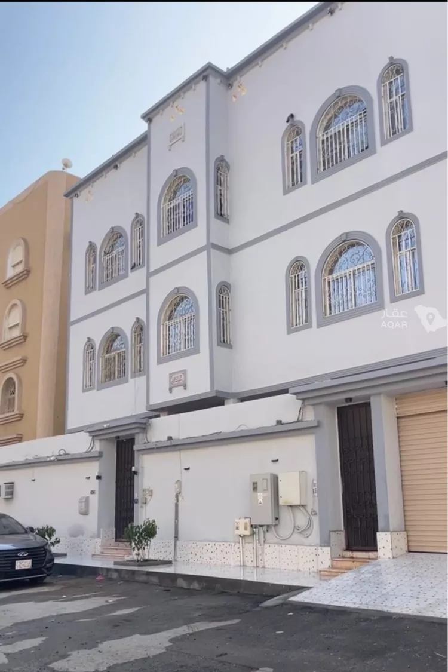
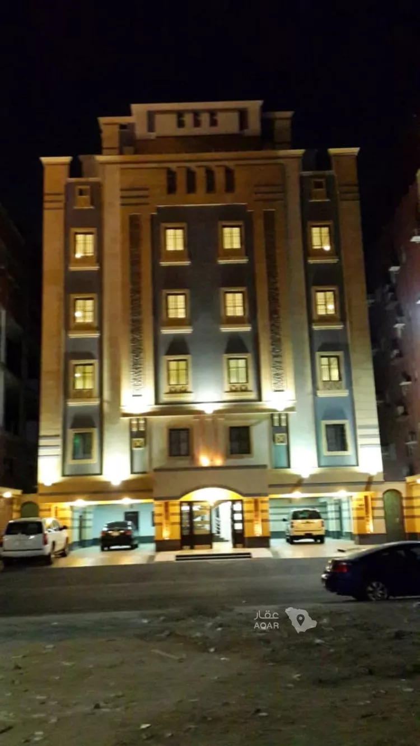
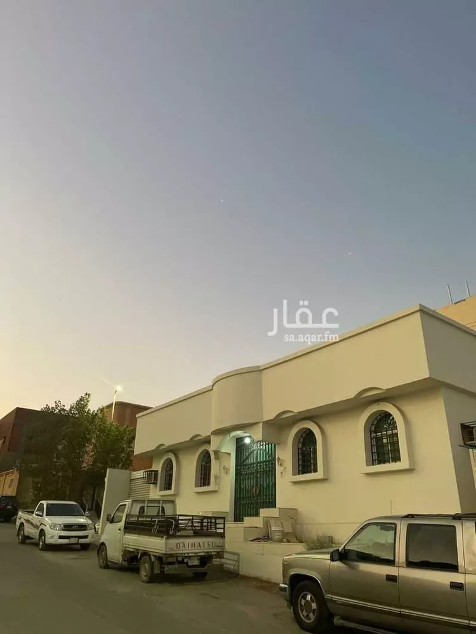
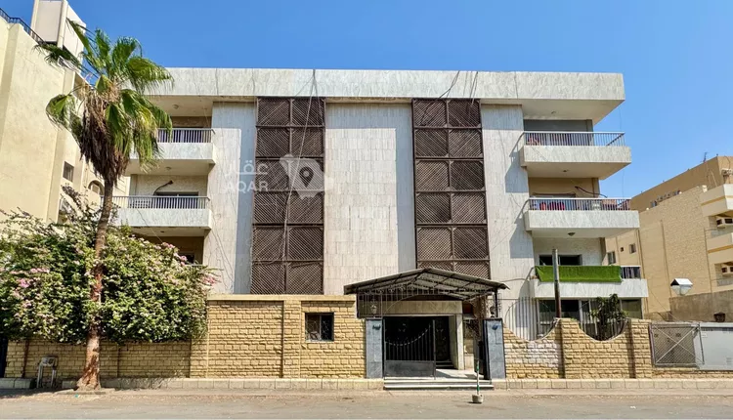
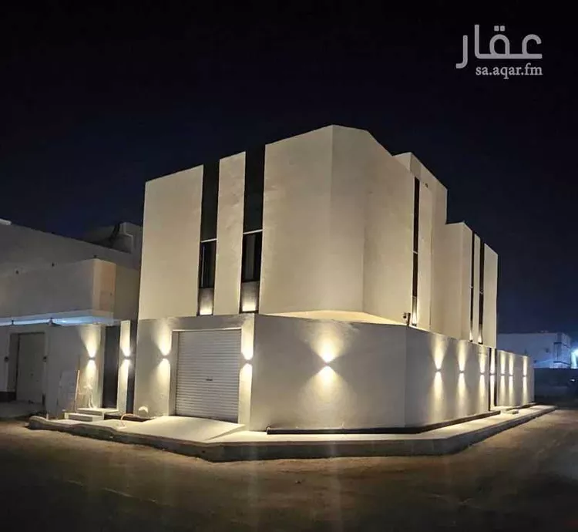
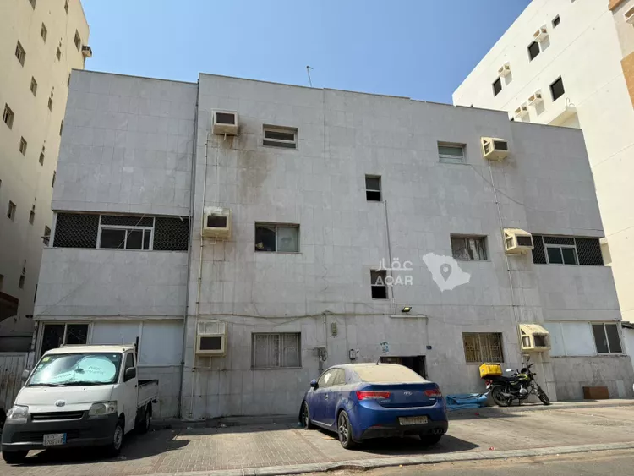
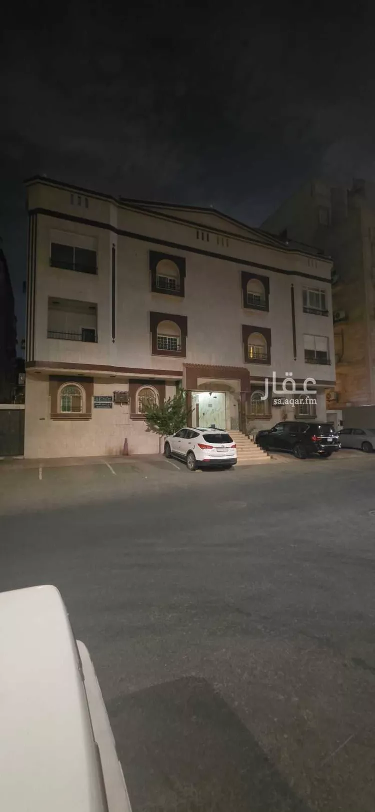
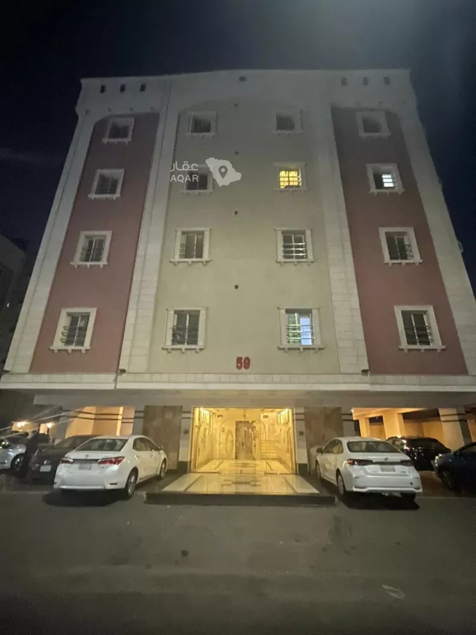
building for sale
jeddah - al-ajwad district
land area: 600 sqm
age: 10 years
consists of 7 floors:
parking floor
4 typical floors
roof villa, two floors with a courtyard and rooftop
a building consisting of 9 apartments +
a two-floor roof villa with an upper annex above the roof
the villa includes a maid's room with bathroom, a laundry room, and a diwaniya with bathroom
🏢 the apartments consist of:
5 bedrooms
living room
kitchen
4 bathrooms
storage room
----
🏠 the villa consists of:
*first floor*: men's majlis, men's bathroom, balcony, men's dining hall, main kitchen with custom italian design, women's majlis, family living room, dining hall, bathroom, courtyard with fountain, and central vacuum system.
*second floor:*
master suite consisting of a bedroom, dressing room, a small sitting area, and a master bathroom with sauna and jacuzzi, plus a balcony overlooking the neighborhood across the width of the villa.
in addition to four bedrooms with their bathrooms, a service area for the second floor, a bathroom, and an ironing room.
---
* central gas
* each floor has a ground water tank and an upper water tank
* separate electricity meter for each apartment, 100 amp
* mitsubishi elevator
* each apartment has a parking spot and the villa has two spots
♦️
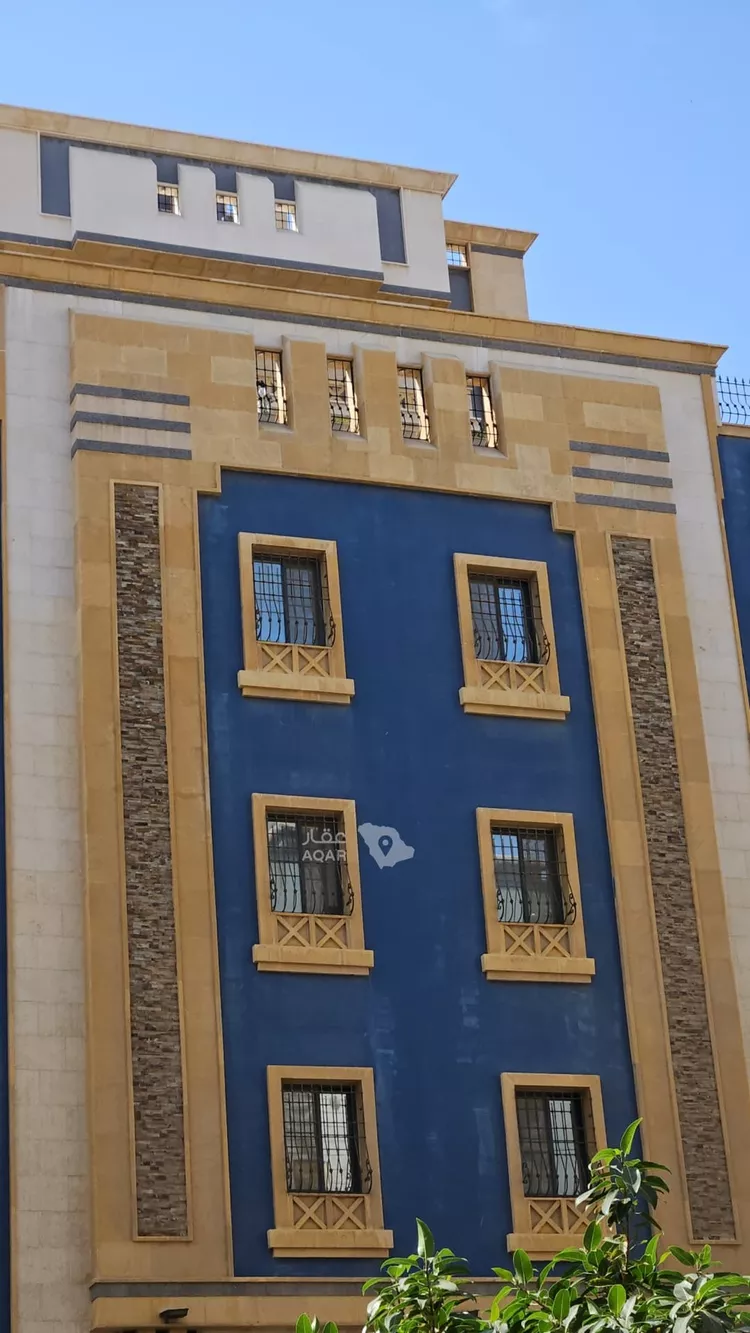
the facade of the building and villa is yellow and white riyadh stone and najrani granite; the entrance features spanish marquina stone, greek crystal, and indian galaxy granite
♦️
💰 income: currently 8 apartments are rented at 30,000 annually each
+ the villa has an offer of 70,000 annually
= expected income if the entire building is rented: [370,000 annually]