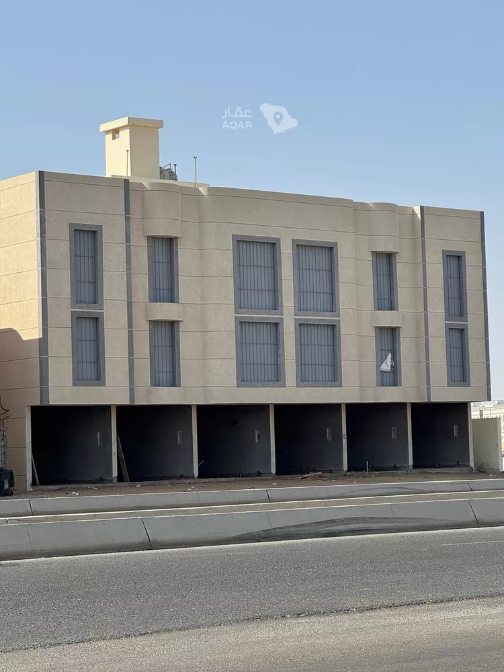
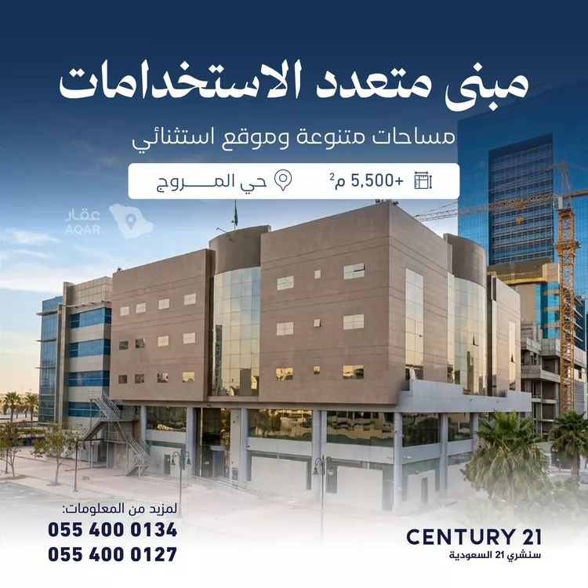
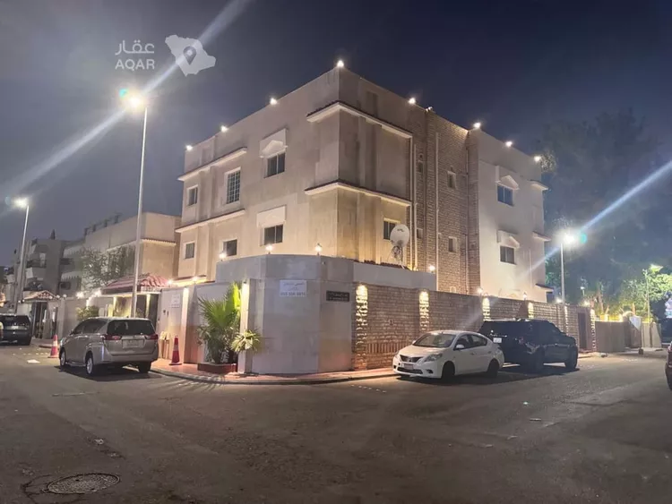
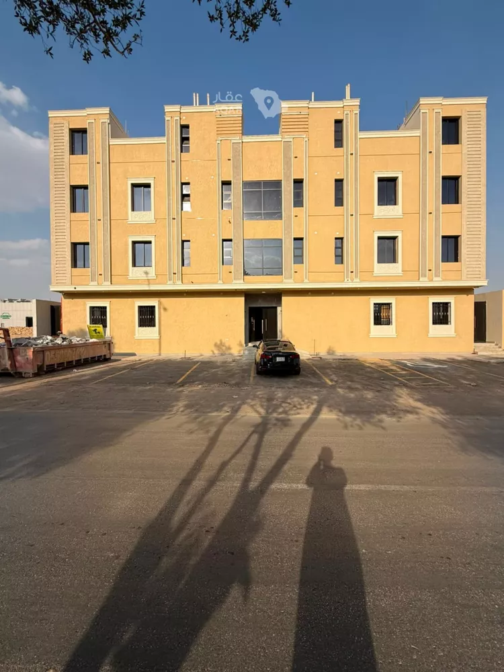
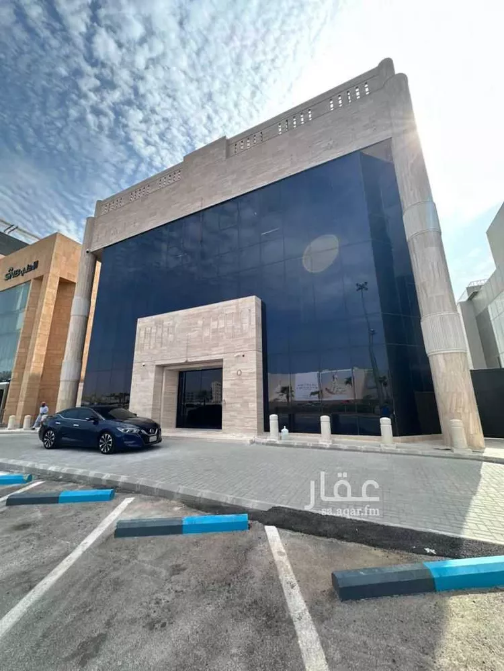
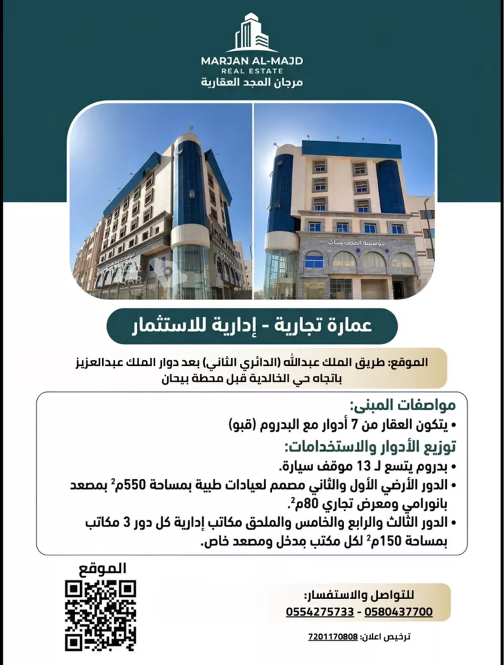
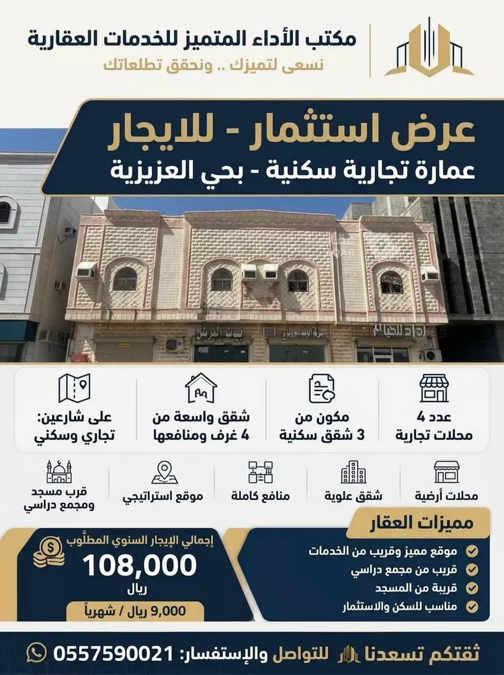
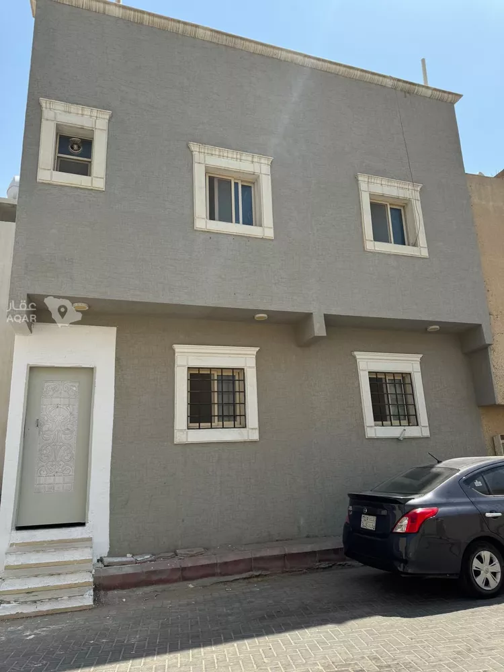
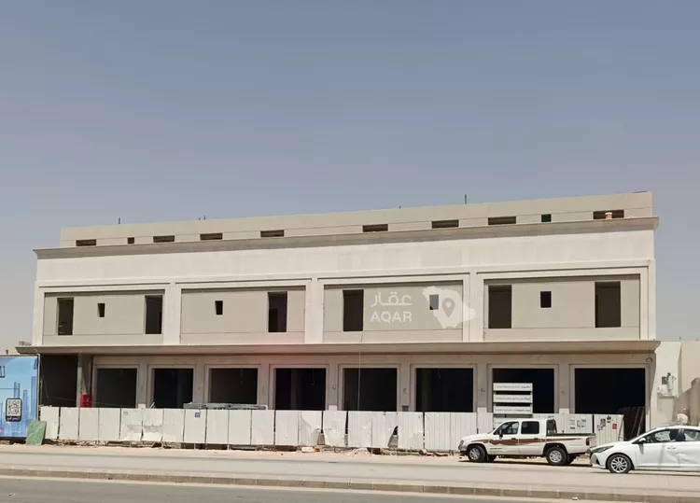
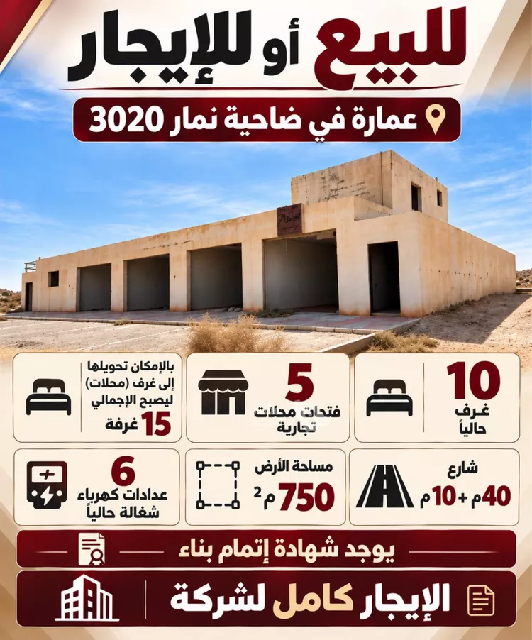
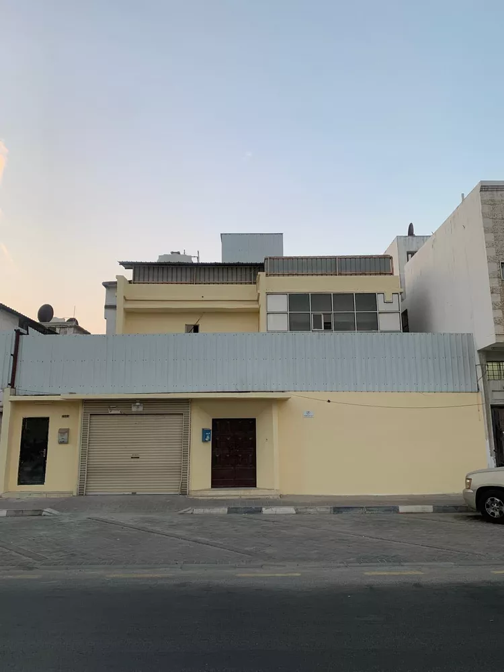
the building consists of six floors:
1- first ground floor – commercial/residential (apartment entrance) – one frontage
a- reception area and its annexes
b- commercial hall (gym)
2- second ground floor – commercial/residential
a- two apartments (each consisting of a room, a living room, a bathroom, and a pantry kitchenette)
b- main street: 9 commercial shops
3- third floor (mezzanine level) – commercial/residential
a- two apartments, each consisting of a room, a living room, a bathroom, and a pantry kitchenette
b- 9 commercial shops (mezzanine)
4- fourth floor – residential
a- 3 apartments, each consisting of a room and a bathroom
b- 5 apartments, each consisting of a room, a living room, a pantry kitchenette, and a bathroom
c- one apartment consisting of 4 rooms, a living room, two bathrooms, and a pantry kitchenette
fifth floor – residential
a- 3 apartments, each consisting of a room and a bathroom
b- 5 apartments, each consisting of a room, a living room, a pantry kitchenette, and a bathroom
c- one apartment consisting of 4 rooms, a living room, two bathrooms, and a pantry kitchenette
sixth floor
consists of two sections: a restaurant section with a kitchen,
and the other section is a lounge open on all sides, overlooking the city and equipped with central air conditioning.
- there is a prepared frontage on two streets for installing an advertising screen.
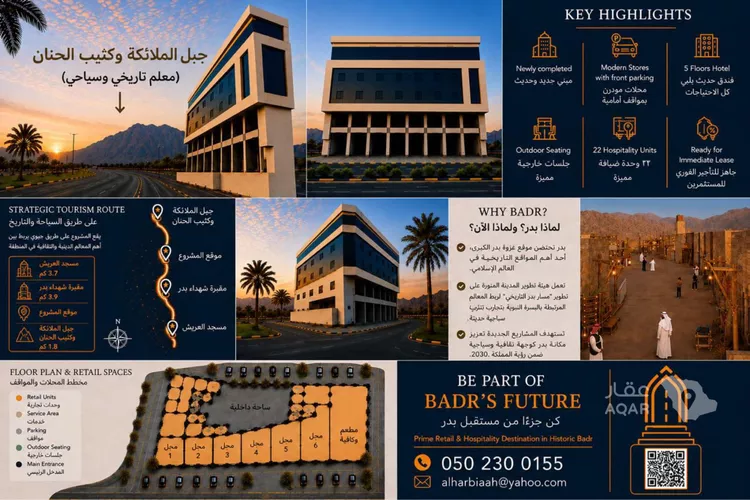
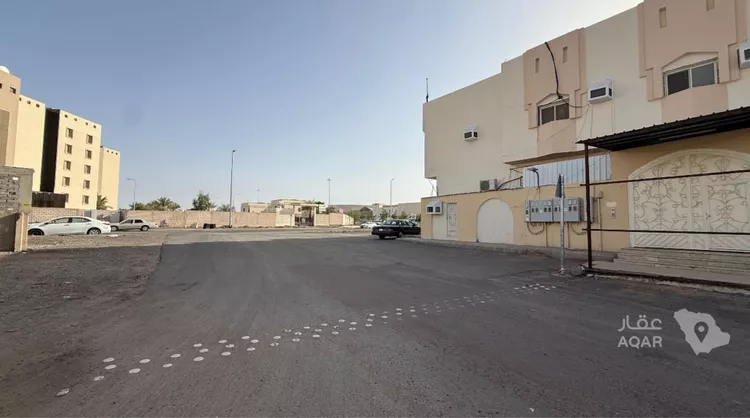
the building is located at the main entrance of the governorate, opposite jabal al-malaika and the well-known kathib al-hanan.