
Complex for sale in Abha Al Wasayif
Complex for sale
SAR 6,000,000
Would you like to own the property?
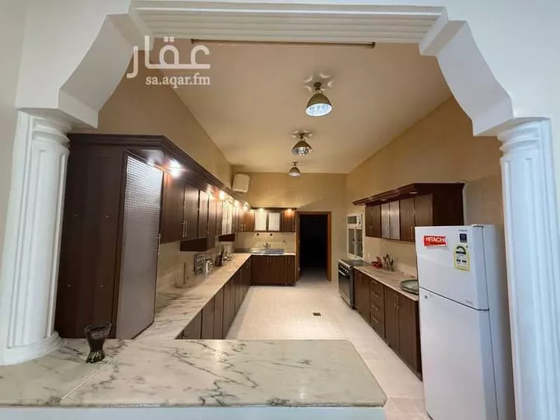
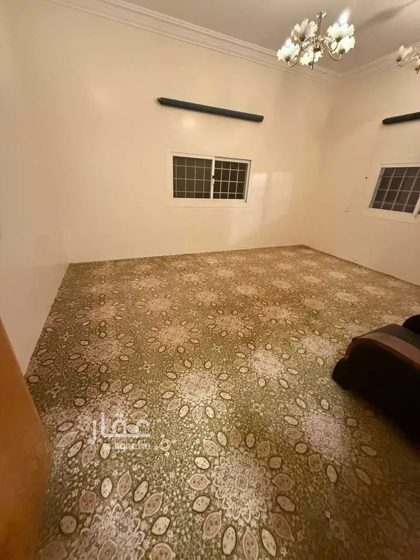
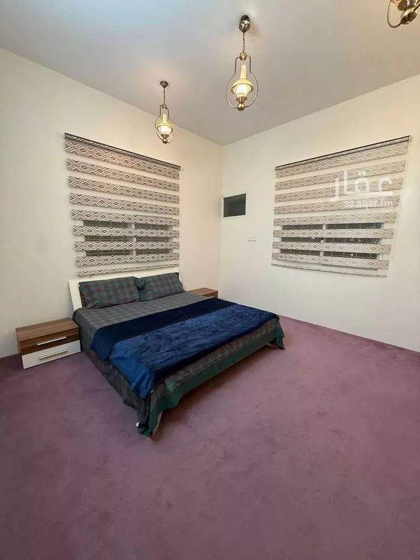
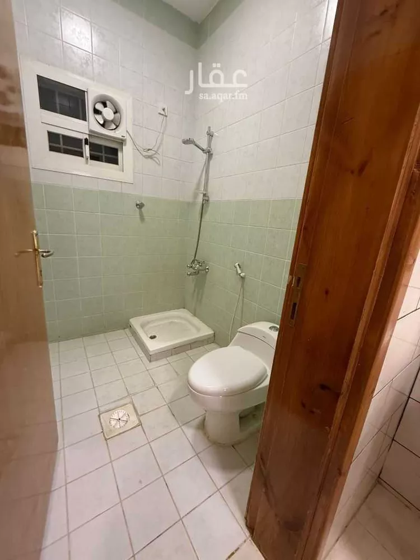
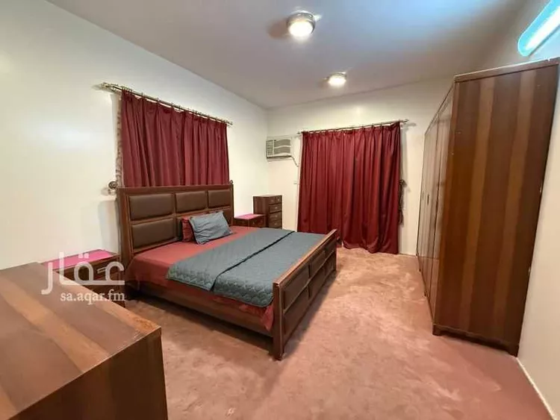
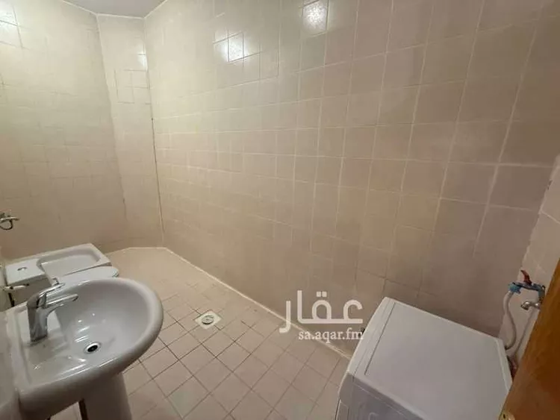
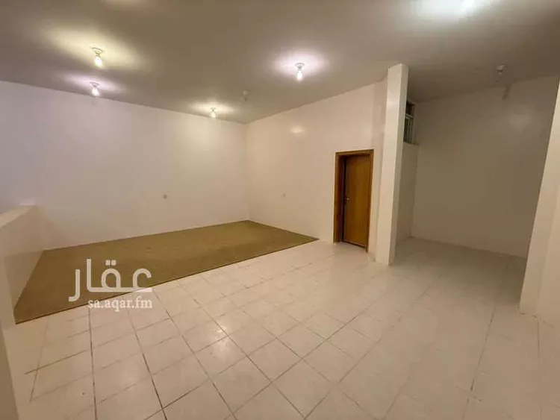
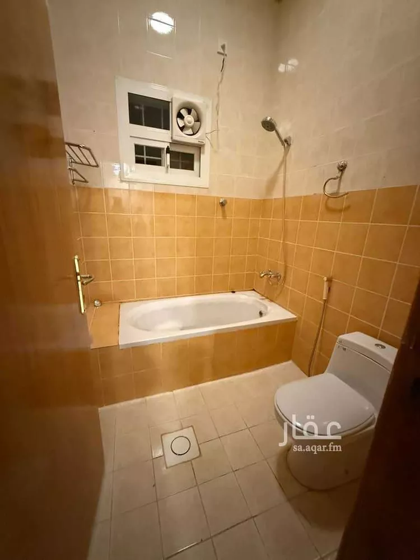
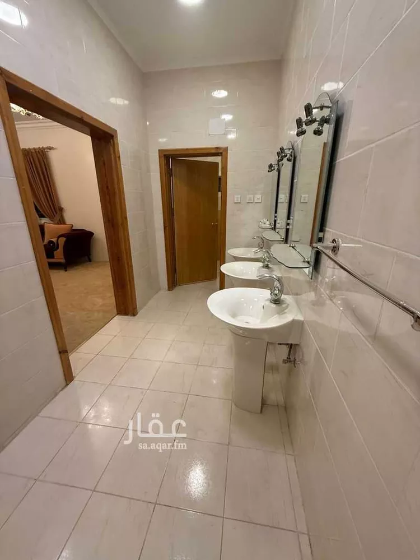
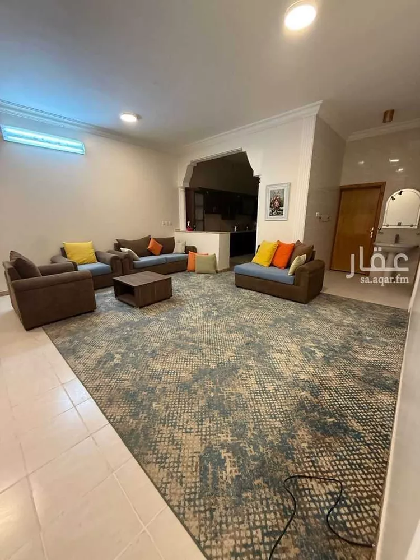
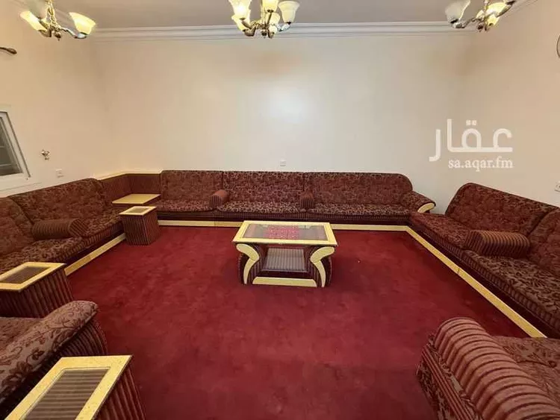
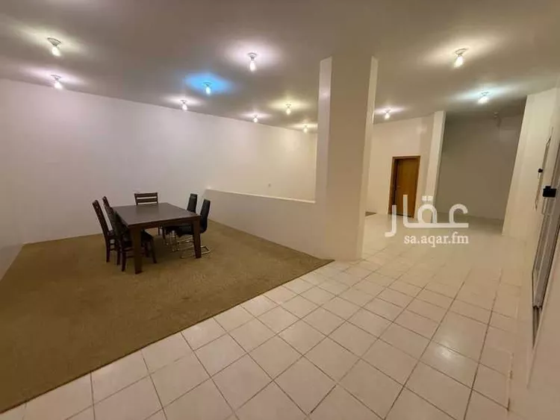
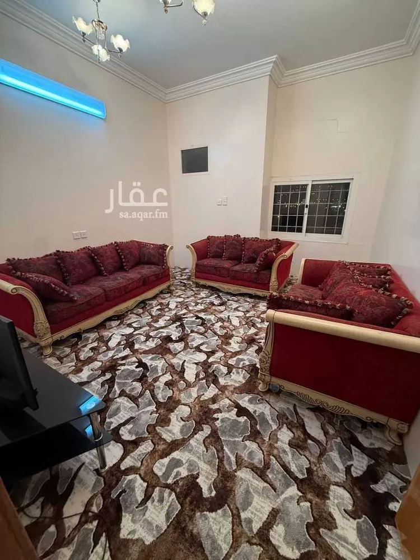
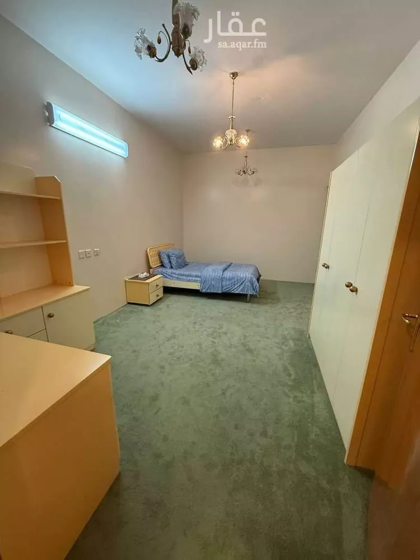
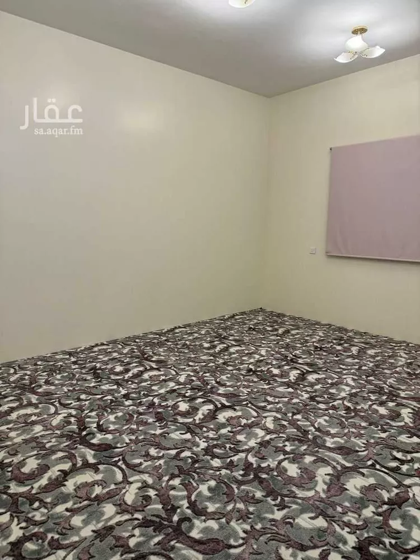
Financing optionsa complex consisting of three villas in one building, facing two streets. a large villa with an area of 861 m² faces the eastern street, and two villas face the western street, each with an area of 450 m². **villa details:** **villa no. 1 (large villa):** area = 900 m² components: - men's sitting room (majlis) - maqlaṭ (entrance/foyer area) - diwaniyya (gathering room) - women's sitting room - large lower living room - balcony - lower kitchen - guest bedroom suite with bathroom - family sitting room with bathroom - upper kitchen - winter sitting room with fireplace - suite with two bedrooms and bathroom - master suite (main bedroom with walk-in closet, lounge, and bathroom) - suite with two bedrooms and bathroom - upper living room - maid's room with bathroom - laundry and ironing room with bathroom - rooftop --- **villa no. 2:** area = 450 m² components: - men's sitting room with bathroom - maqlaṭ - women's sitting room with bathroom - bedroom - family sitting room - two bedrooms with bathroom - master bedroom with bathroom - living room - kitchen - large hall with bathroom - driver's room with lounge and bathroom - storage room --- **villa no. 3:** area = 450 m² components: - master bedroom with bathroom - children's bedroom - dining room - kitchen - family sitting room - maid's room and laundry room with bathroom - games room with bathroom - family sitting room - kitchen - two bedrooms with bathroom - master bedroom with bathroom - ironing room - maid's room - large hall with balcony and bathroom --- **total rooms and bathrooms:** - **main villa no. 1:** 2 sitting rooms + maqlaṭ + diwaniyya + 9 bedrooms + 2 kitchens + 9 bathrooms + 3 balconies + courtyard + 3 entrances - **villa no. 2:** 2 sitting rooms + 2 kitchens + 8 rooms + 7 bathrooms + 2 entrances (split over two floors) - **villa no. 3:** 2 sitting rooms + 1 kitchen + 8 rooms + 6 bathrooms + 2 entrances
Listing Details
 Street direction
Eastwest
 Property Type
Residential
 Street width
15m
 Age
More than 10 years
 Area
861m²
Features
 FurnishedWaterElectricityDrainage availability
Videos (1)
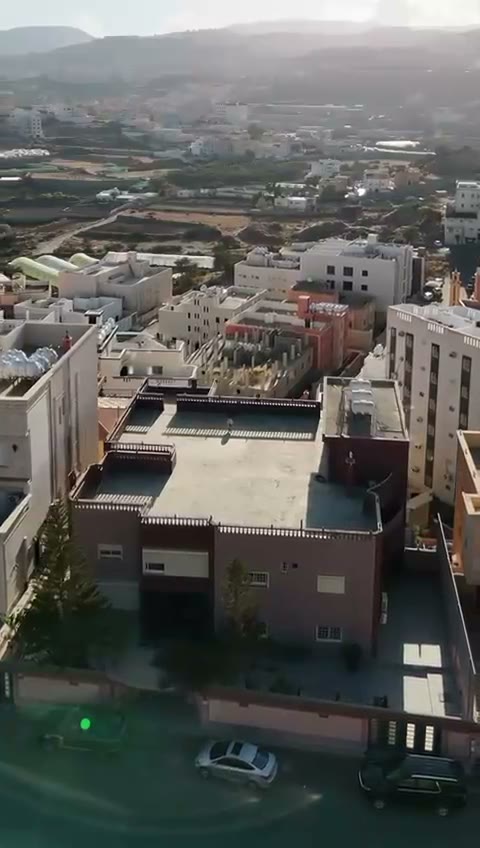


Please match the location according to the deed: حي ضباعه بمدينة ابها .

Advertiser Info
مكتب عدنان عبدالله العسبلي للخدمات العقارية
No reviews yet.

Al Wasayif info
Search Options



Copyright © 2026 Aqar App. All rights reserved.