



Kitchen Plumbing: Planning, Design & Step-by-Step Execution with Reference Tables
 بدر الحسني | Bader Al Hassany7 min read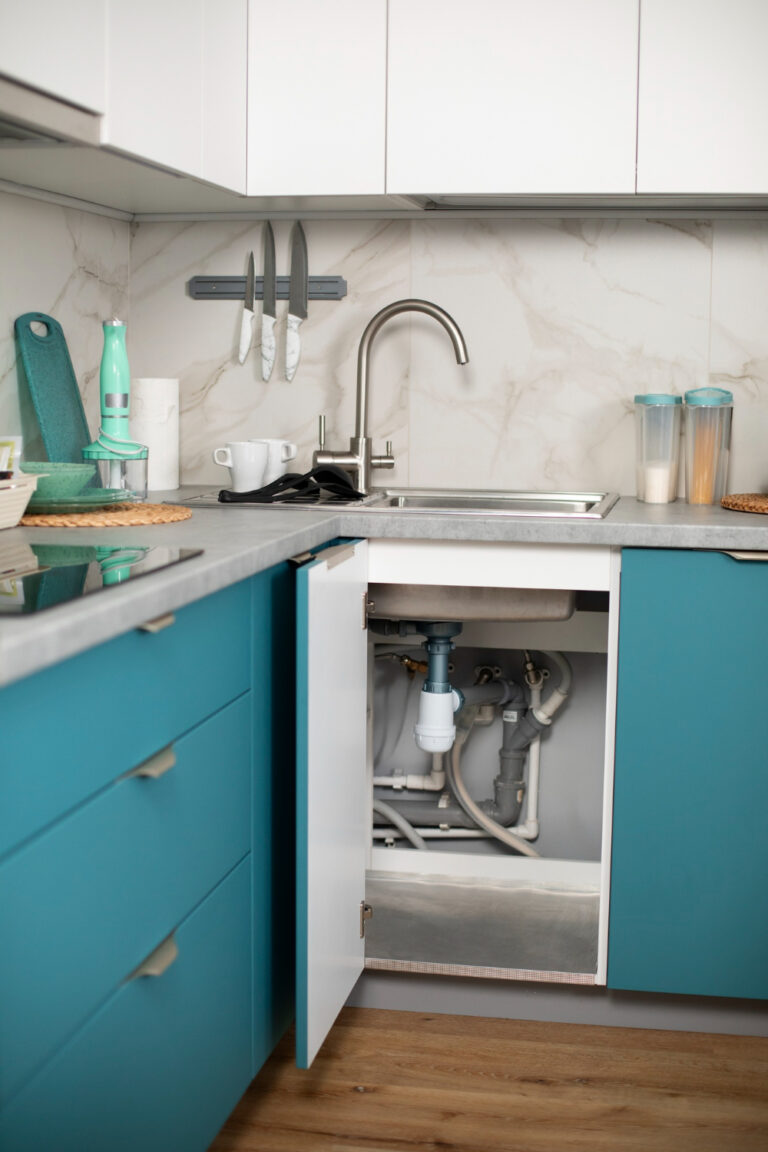
**
**
**
**
**
**
**
**
**
**
**
**
**
**
**
**
**
**
**
Copyright © 2026 Aqar App. All rights reserved.
بدر الحسني | Bader Al Hassany7 min readTable (1): Comparison of Common Residential Kitchen Pipe Materials
| Material | Use | Approx. Temp Limit | Suitable Operating Pressure | Technical Advantages | Installation Notes |
|---|---|---|---|---|---|
| PEX | Cold/Hot supply | up to 95°C | 2–5 bar | Flexible, fewer joints | Crimp/press; UV protection |
| CPVC | Cold/Hot supply | up to 90°C | 2–5 bar | Corrosion-resistant | Solvent cement; impact-sensitive |
| Copper | Cold/Hot supply | >100°C | 2–6 bar | Thermal endurance, long life | Solder/press; cathodic protection in damp soils |
| PP-R | Cold/Hot supply | up to 95°C | 2–6 bar | Durable fusion welding | Higher thermal expansion; more supports |
| PVC | Drainage only | — | — | Lightweight, easy to cut | Not for hot water; solvent cement |
Table (2): Suggested Valve Locations and Functions
| Location | Valve Type | Common Size | Function |
|---|---|---|---|
| Kitchen branch entry | Main shutoff | 3/4″–1″ | Isolate the entire kitchen for maintenance |
| Under the sink (hot/cold) | Angle valve | 1/2″ | Quick isolation for mixer and filter |
| Dishwasher line | Angle/ball | 3/8″–1/2″ | Isolate the appliance during faults |
| Instant heater line | Two valves + non-return | Per catalog | Safe operation and backflow prevention |
| Refrigerator line | Needle valve | 1/4″–3/8″ | Fine control of feed |
Table (3): Typical Supply and Drain Sizes for Kitchen Fixtures
| Item | Cold/Hot Supply | Drain (ID) | Feed Height (from floor) | Drain Outlet Height |
|---|---|---|---|---|
| Single/Double sink | 1/2″ hot + 1/2″ cold | 1½” | 50–60 cm | 45–55 cm |
| Dishwasher | 3/8″–1/2″ cold | Via sink trap or 3/4″ with air gap | 50–60 cm | High loop inside the cabinet |
| Refrigerator with ice maker | 1/4″–3/8″ cold | — | 20–30 cm behind the unit | — |
| Under-sink purifier | 3/8″ cold | 3/8″ to trap | 50–60 cm | 45–55 cm |
Values are common for residential work and should be checked against manufacturer catalogs and local codes.
Table (4): Pre-handover Test Procedures
| Test | Method | Interpretation |
|---|---|---|
| Supply pressure test | Raise pressure to the material’s test value and monitor drop over a set period | Stable readings indicate tight connections |
| Flow check | Time the filling of a graduated container at use points | Compare hot vs. cold to find bottlenecks |
| Drain test | Pour a measured volume while observing discharge speed | Uniform flow without air burps or back-up |
| Odor test | Leave traps primed and check after 24 hours | No smell confirms trap and vent integrity |
| Noise/vibration check | Cycle points while watching for resonance | Add supports or rubber isolators where needed |
Table (5): Clearance Distances and Execution Notes
| Item | Suggested Clearance | Note |
|---|---|---|
| Pull-down faucet hose path | ≥ 40 cm free space under sink | Prevents counterweight snagging and ensures head return |
| Separation of water and electrical lines | ≥ 10 cm horizontally | Reduces contact risk |
| Cleanout opening height | 10–20 cm below countertop | Access without cabinet removal |
| Support spacing for PEX | Every 60–90 cm | Reduces hum and sagging |
| Support spacing for PVC/CPVC | Every 90–120 cm | Maintains required drain slope |
The content presents a structured sequence starting with identifying kitchen needs and locations, followed by selecting pipe materials, distributing valves, and designing the drainage and vent system, then detailed execution steps for connecting the sink and dishwasher and the pre-handover tests. Five subsections are included under planning and design to cover material selection, valve locations, drainage design, sizing/pressure/flow calculations, and routing with sleeves. Comparative and reference tables for dimensions, elevations, tests, and clearances are added for quick on-site consultation.
A slope of 1–2% toward the outlet provides steady flow and reduces blockage risk.
A 1½-inch drain with a removable P-trap for cleaning.
A valve at the kitchen branch entry and angle valves under the sink, for the dishwasher line, instantaneous heater line, and refrigerator line.
The dishwasher usually needs a dedicated 3/8″–1/2″ cold line with its own valve and a discharge via high loop or air gap, while the sink mixer needs two 1/2″ hot and cold lines.
Connect the wet vent to the main line to stabilize pressure and prevent trap siphoning, with a nearby cleanout for the sink.
Thermal and pressure resistance, corrosion and scaling resistance, available joining method, required support spacing, and market availability of parts.
Hot and cold feeds typically 50–60 cm above finished floor, and the drain outlet around 45–55 cm depending on cabinet and sink design.
Cap open ends, raise pressure to the material’s test value, monitor any drop during the test period, then record the reading.
Behind the unit at a height of 20–30 cm with a 1/4″–3/8″ needle valve for precise shutoff.
Add additional supports, use rubber isolators at fixing points, and check the pressure regulator if pressure is high.
**
**
**
**
**
**
**
**
**
**
**
**
**
**
**
About the author
بدر الحسني | Bader Al Hassanyكاتب محتوى في مدونة عقار. أكتب عن الأحياء والمدن السعودية، وأتحدث عن العقار من جوانبه المختلفة؛ الاستثمارية والسكنية والتصميمية. من خلال مقالاتي أشارك القارئ صورة واقعية عن الحياة في الأحياء، ومتوسط الأسعار، والمشاريع الجديدة، بأسلوب سهل وواضح. الكتابة بالنسبة لي هي وسيلة لاكتشاف السعودية وتطورها، ونشر الوعي بأن العقار ليس مجرد بناء، بل أسلوب حياة ورؤية لمستقبل أفضل.
More by this authorHow much does it cost to build a mosque in Saudi Arabia, and what are the key requirements? Building a,
Read morePlumbing establishment in Saudi Arabia depends on a set of technical factors that determine the final cost, such as material,
Read moreSmart Cities and Climate Change: How Technology is Saving the Planet Smart cities have emerged as an innovative solution to,
Read moreTop 6 Tips When Creating a Contractor Agreement to Build Your Home Thinking about signing a contractor agreement? Here’s your,
Read more